







Address
1660 Tomlinson Cm Nw, Edmonton, AB
Price
$ 499,900
Property Attributes
- ID#E4507758
- TypeSingle Family
- Listing Status Active
- MunicipalityEdmonton
- CityEdmonton
- AreaEdmonton
- NeighbourhoodTerwillegar Towne
- Postal CodeT6R 3E2
- Style
- Year Built2004
- Price$ 499,900
- Bedrooms3
- Bathrooms2
- Half Bathrooms1
- Sqr Footage1548
Data Source:
Canadian Real Estate Association (CREA)
Property Description
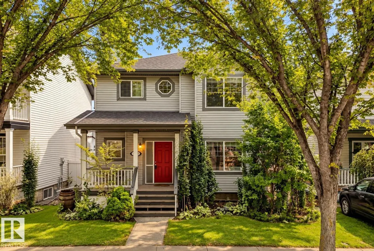
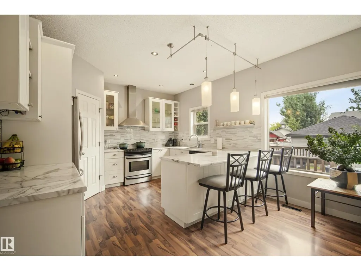
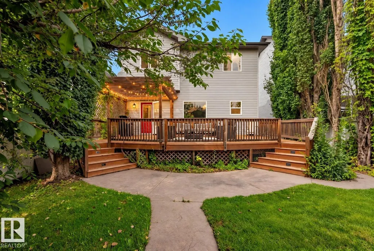
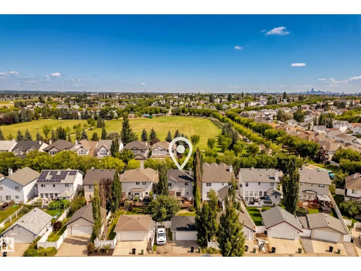
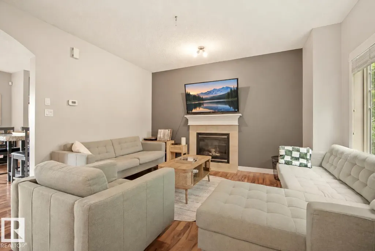
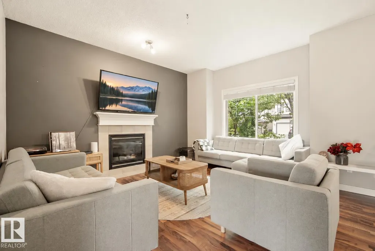
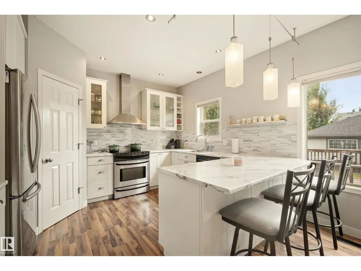
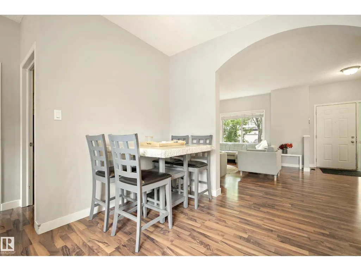
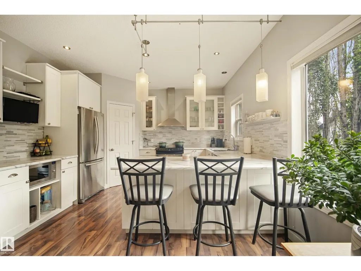
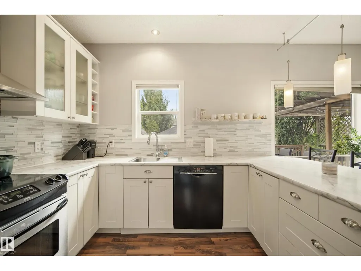
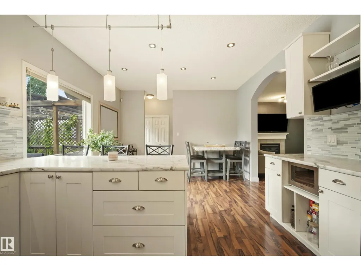
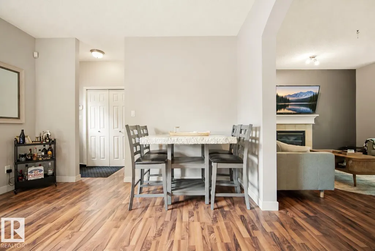
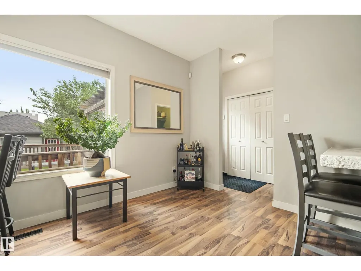
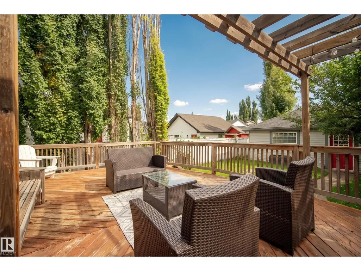
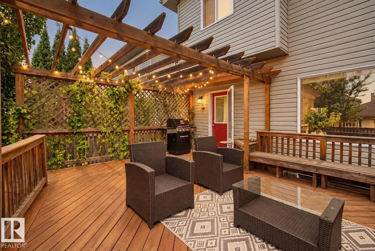
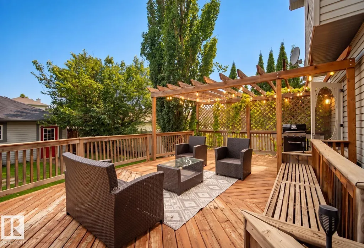
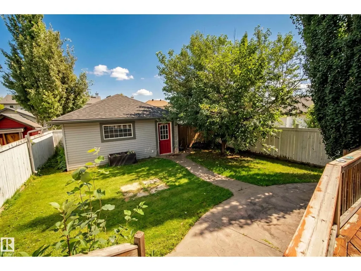
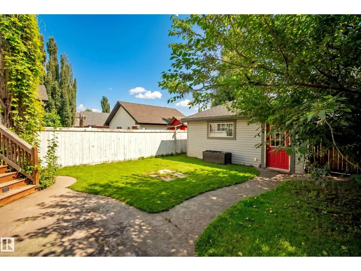
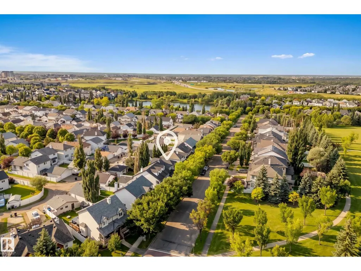
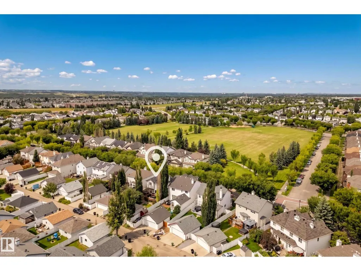
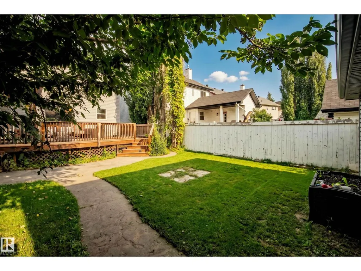
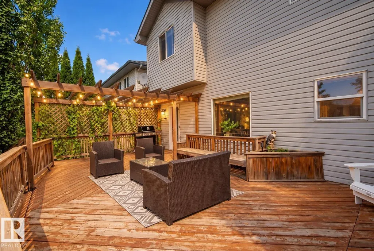
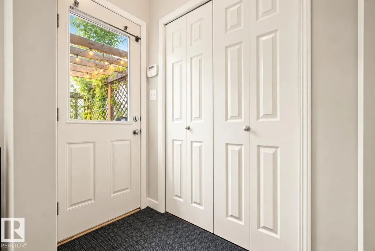
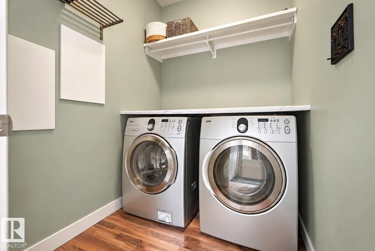
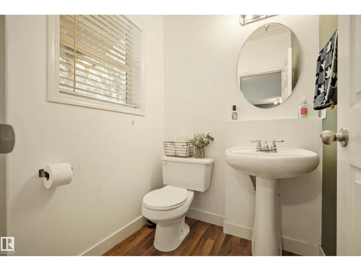
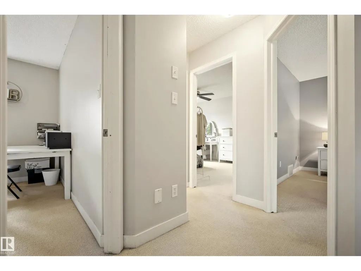
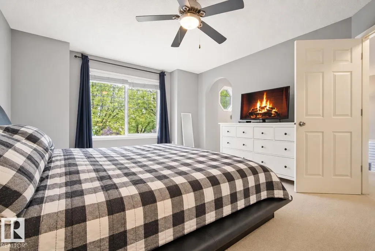
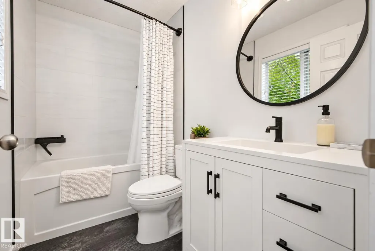
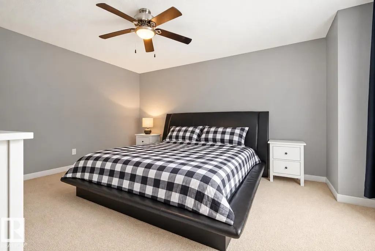
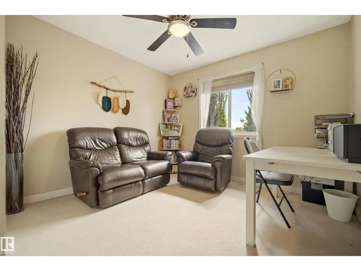
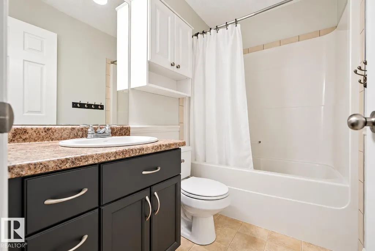
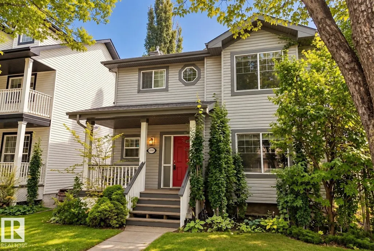
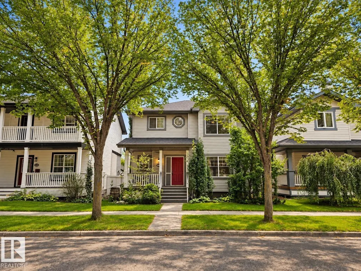
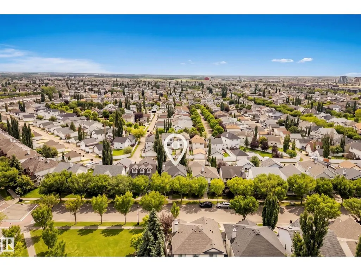
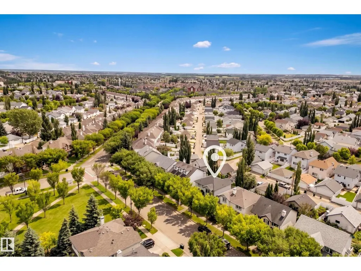
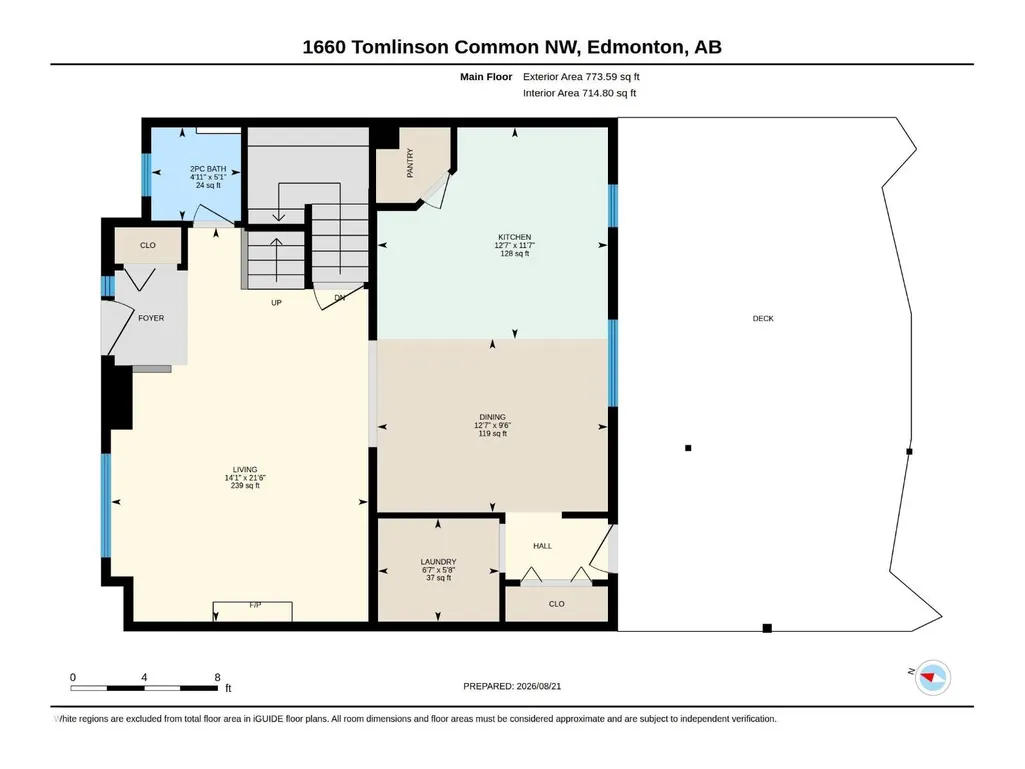
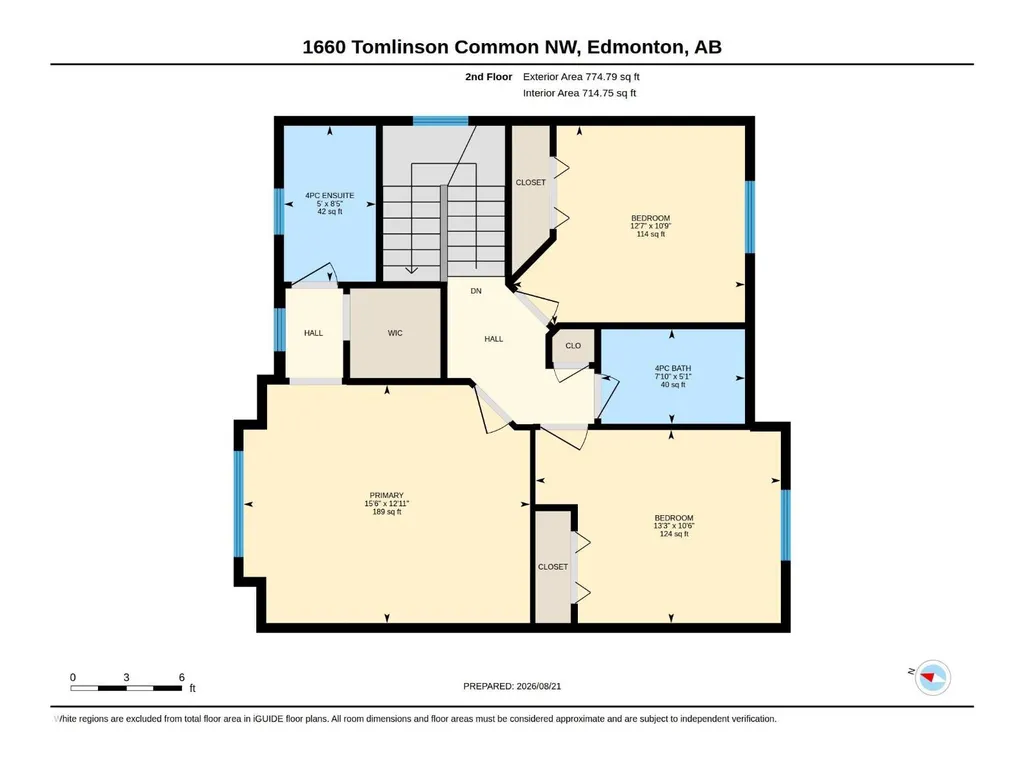
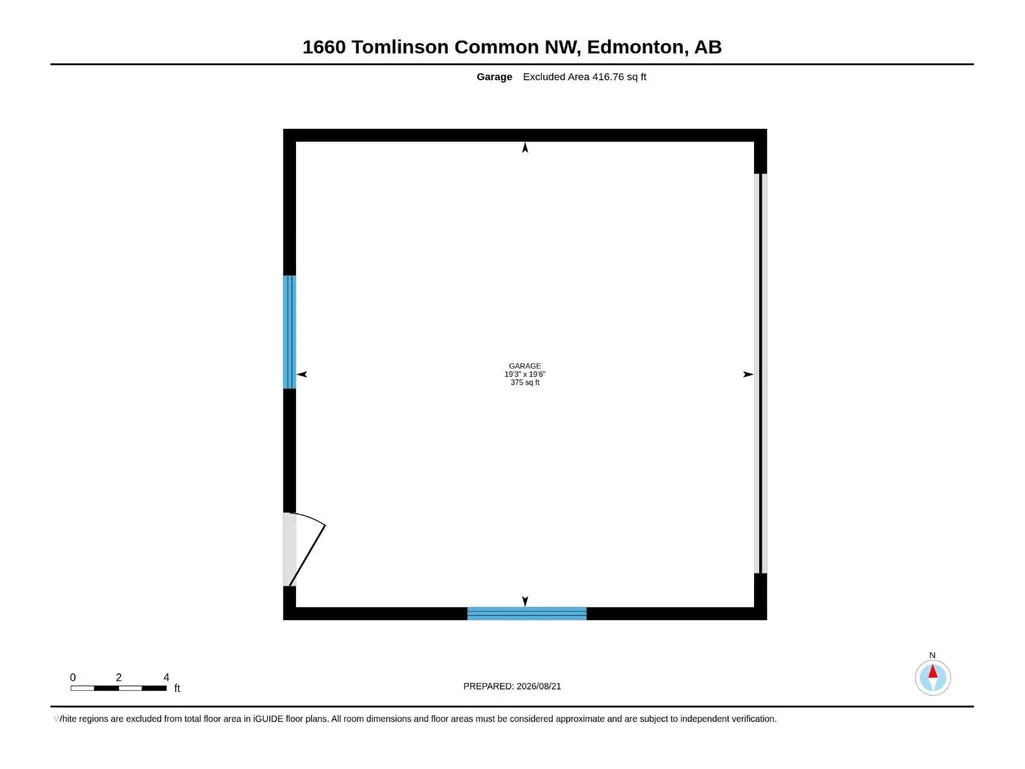
Set on a park-like 4,484 sq. ft. lot DIRECTLY ACROSS FROMM TOMLINSON PARK, this bright Terwillegar Towne 2-storey is framed by mature trees and topped by a NEWER ROOF (2023). A welcoming front veranda and red door open to 9’ ceilings, laminate floors and a main level shaped by natural light. The renovated kitchen pairs crisp white cabinetry with pull-outs & built-ins, generous counter space, S/S appliances and updated fixtures, flowing into a dining area wrapped in oversized windows. A gas fireplace anchors the front living room, while a powder room & separate laundry complete the main. Upstairs are 3 bedrooms, including a generous primary with walk-in closet & UPDATED 4PC ENSUITE (2026). Out back, the south-facing yard is the heart of the home: an oversized deck beneath a vine-covered pergola with string lights, mature greenery, stamped concrete, shed & double detached garage. Walk to schools, playgrounds & transit, with shopping, rec center, Henday & airport minutes away. (id:7434)
* Sold date and price as reported on the RAE's MLS® System.
General Features
| Features | Park/reserve, Lane, No Smoking Home |
|---|---|
| Property Type | Single Family |
| Neighbourhood | Terwillegar Towne |
| Amenities | Golf Course, Playground, Public Transit, Schools, Shopping |
| Building Appliances | Dishwasher, Dryer, Garage door opener remote(s), Garage door opener, Hood Fan, Stove, Washer, Window Coverings, Two Refrigerators |
| Parking Space Total | 5 |
| Building Type | House |
| Ownership Type | Freehold |
| Building.StoriesTotal | 2 |
Interior Features
| Building Fireplace Present | True |
|---|---|
| Building Fireplace Type | Unknown |
| Building Heating Type | Forced air |
| Basement Development | Unfinished |
| Basement Type | Full (Unfinished) |
| Construction Style Attachment | Detached |
| Fireplace Fuel | Gas |
| Living Area Range | 1548 |
| Bedrooms | 3 |
Exterior Features
| Structure | Deck, Porch |
|---|---|
| Land Amenities | Golf Course, Playground, Public Transit, Schools, Shopping |
| Fence Type | Fence |
Room Details
| Room | Dimensions | Level | Flooring | Details |
|---|---|---|---|---|
| Bedroom 2 | 3.19 m x 4.05 m | Upper Level | 4.05 m | |
| Bedroom 3 | 3.29 m x 3.85 m | Upper Level | 3.85 m | |
| Dining room | 2.89 m x 3.84 m | Main level | 3.84 m | |
| Kitchen | 3.52 m x 3.84 m | Main level | 3.84 m | |
| Laundry room | 1.72 m x 2.02 m | Main level | 2.02 m | |
| Living room | 6.55 m x 4.29 m | Main level | 4.29 m | |
| Primary Bedroom | 3.93 m x 4.73 m | Upper Level | 4.73 m |
Amenities
- Views
- New Construction
- Adult 55+
- Lease To Own
- No Strata Fees
- Furnished
- Primary On Main
- Air Conditioning
- Seller Finance
- Green
- Fixer Upper
- Horse
- Golf
- Fireplace
- Deck
- Garage
- Basement
- Pool

Property vs Single Family Average in T6R 3E2
Price
Year Built
In The Neighbourhood
Edmonton
$ 529,000
- Type
- Single Family
- Size
- 1,529 SqFt
- Rooms
- 4 Beds + 3.5 Baths
Century 21 All Stars Realty Ltd
Edmonton
$ 484,900
- Type
- Single Family
- Size
- 1,514 SqFt
- Rooms
- 4 Beds + 2.5 Baths
MaxWell Devonshire Realty

 Copyright 2026 by the REALTORS® Association of Edmonton. All rights reserved.
Data is deemed reliable but is not guaranteed accurate by the REALTORS® Association of Edmonton.
The trademarks REALTOR®, REALTORS® and the REALTOR® logo are controlled by The Canadian Real Estate Association (CREA) and identify real estate professionals who are members of CREA. The trademarks MLS®, Multiple Listing Service® and the associated logos are owned by CREA and identify the quality of
Copyright 2026 by the REALTORS® Association of Edmonton. All rights reserved.
Data is deemed reliable but is not guaranteed accurate by the REALTORS® Association of Edmonton.
The trademarks REALTOR®, REALTORS® and the REALTOR® logo are controlled by The Canadian Real Estate Association (CREA) and identify real estate professionals who are members of CREA. The trademarks MLS®, Multiple Listing Service® and the associated logos are owned by CREA and identify the quality of