











Address
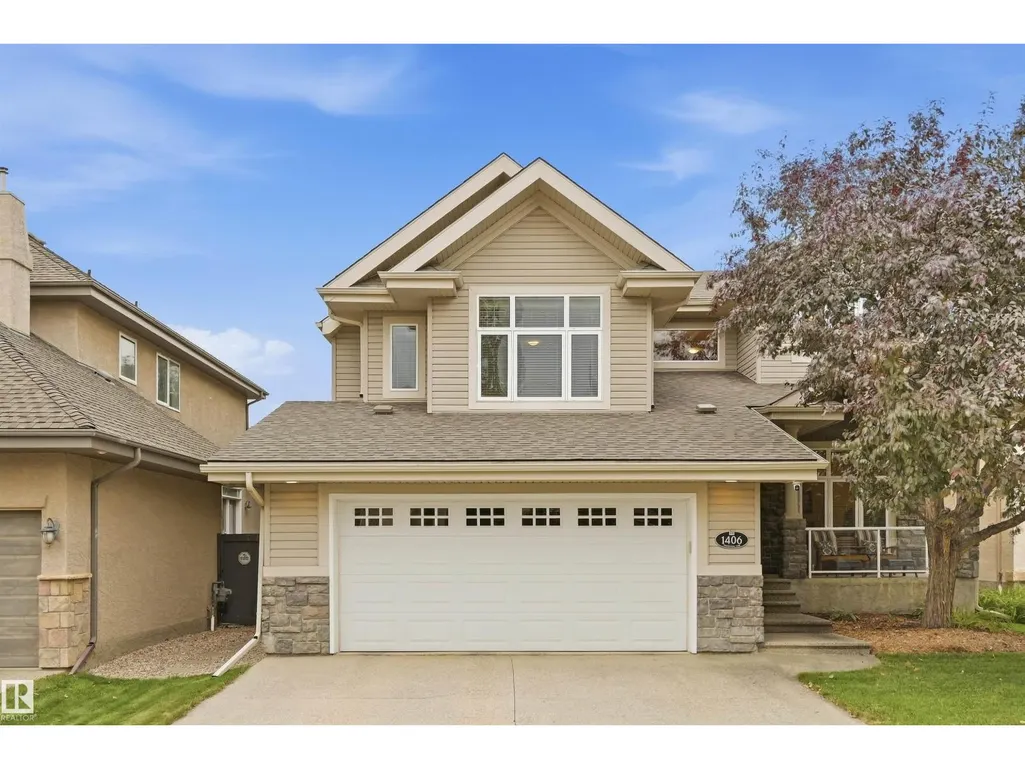
1406 Thorogood Ln Nw, Edmonton, AB
Price
$ 758,800
Property Attributes
- ID#E4508869
- TypeSingle Family
- Listing Status Active
- MunicipalityEdmonton
- CityEdmonton
- AreaEdmonton
- NeighbourhoodTerwillegar Towne
- Postal CodeT6R 3K6
- Style
- Year Built2002
- Price$ 758,800
- Bedrooms3
- Bathrooms2
- Half Bathrooms1
- Sqr Footage2538
Data Source:
Canadian Real Estate Association (CREA)
Property Description
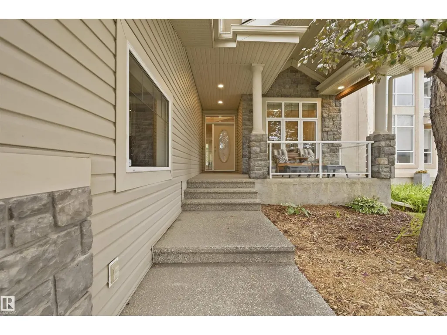
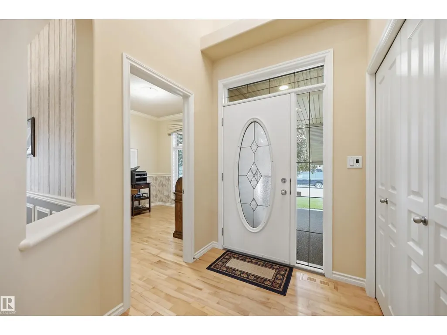
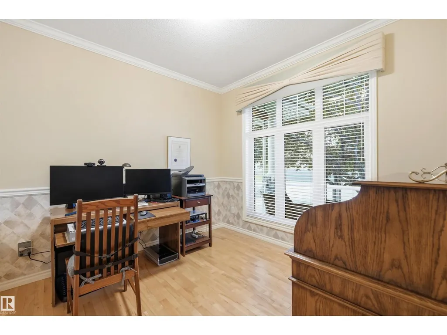
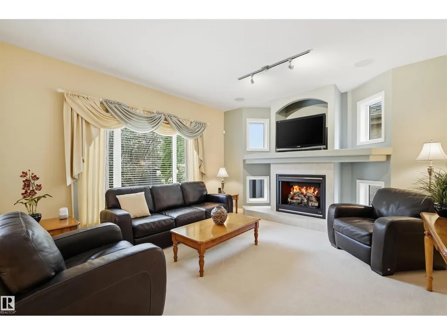
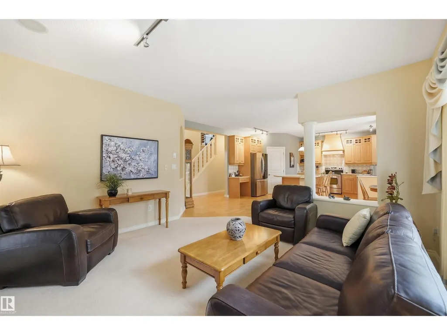
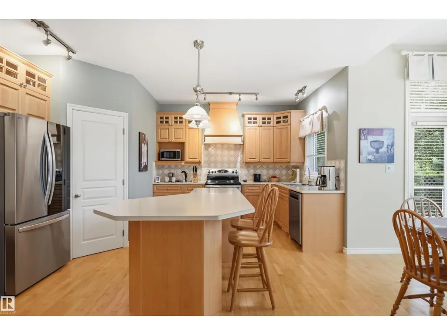
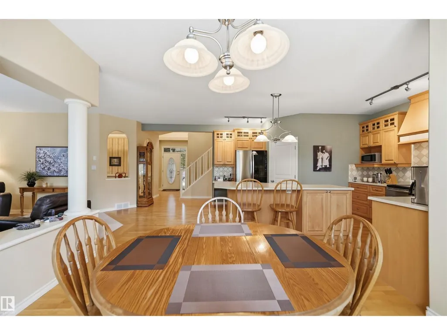
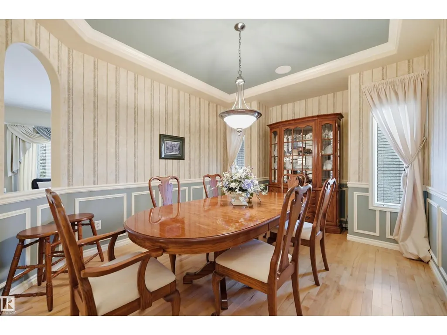
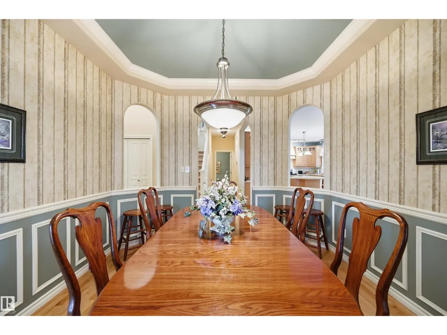
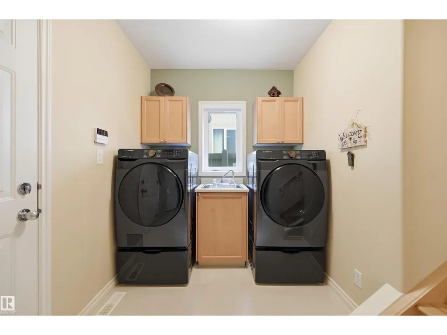
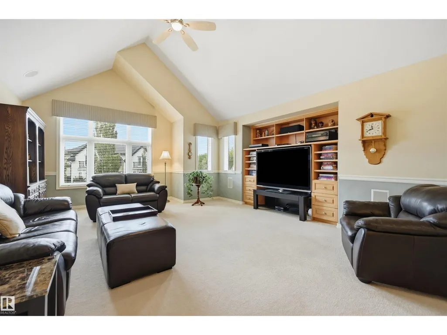
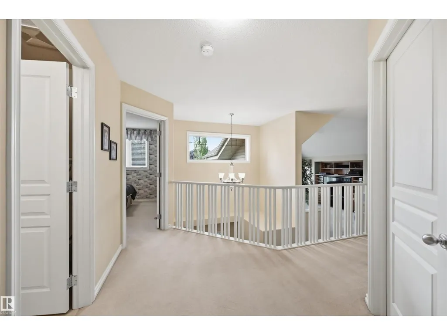
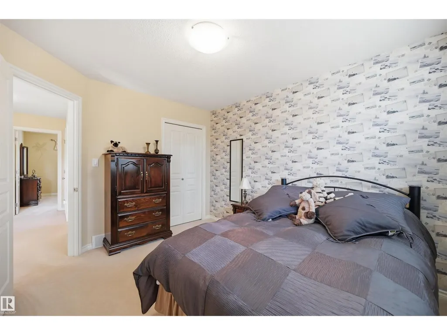
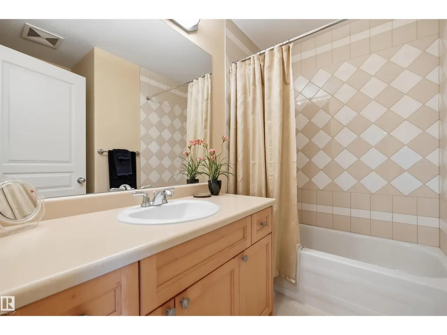
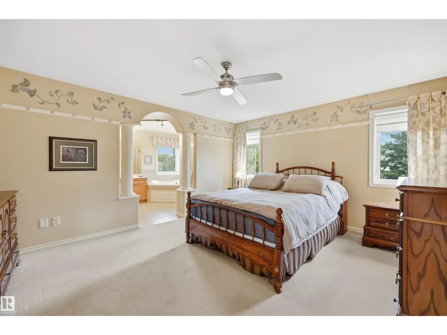
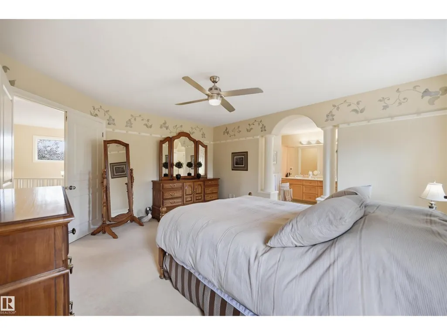
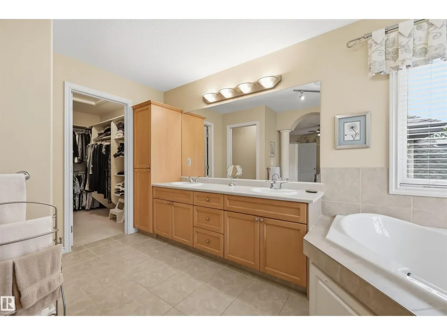
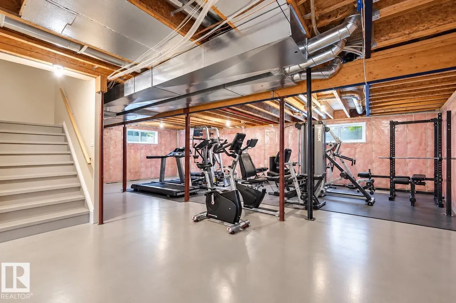
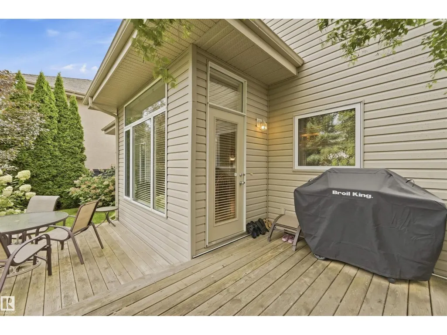
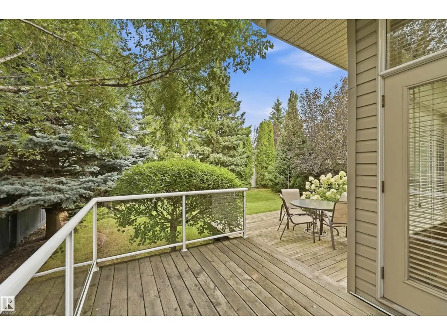
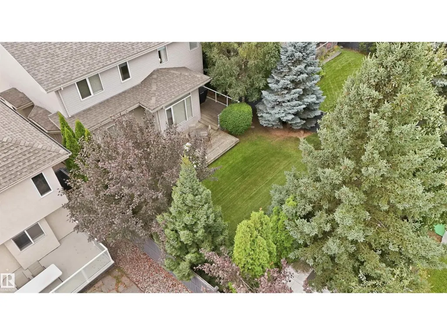
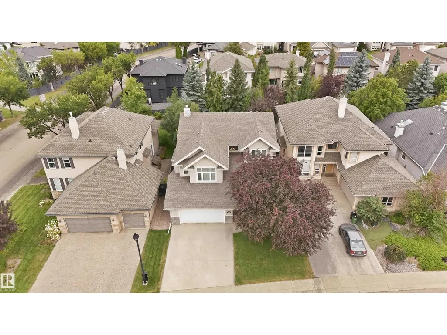
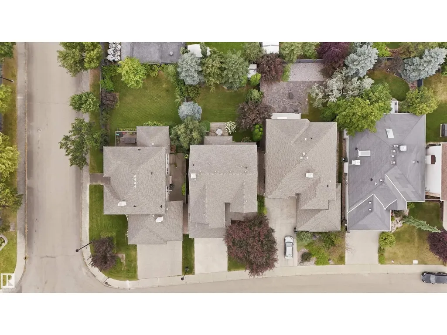
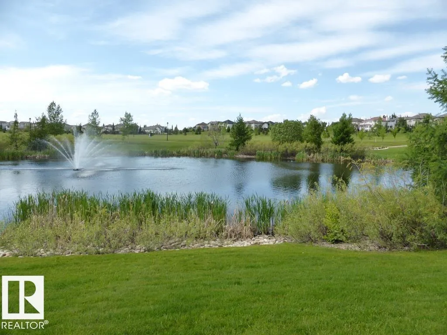
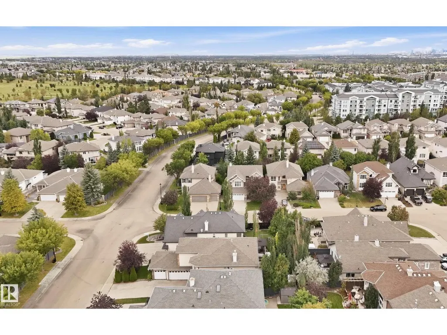
Wow, this has to be one of the most meticulous & immaculate home I've seen for some time. Nothing to do but move in & enjoy. Spectacular private yard w/a tiered deck, mature trees & shrubs- perfect for badminton, trampoline or tossing a ball. Bright open spaces perfect for entertaining. 2538 sf w/9 ft ceilings & gleaming hardwood flooring. Dream kitchen w/upgraded cabinetry, island, sunny nook & updated S/S appliances. Great rm has a feature FP & abundance of windows. Formal dining rm, main flr flex rm & laundry area (newer W/D 2022 & sink). Upstairs are 3 large bedrms incl the primary suite w/a 5 pc ensuite, extra cabinetry & W/I closet. Vaulted bonus rm w/entertainment centre & sound surround. Other upgrades incl new IKO Cambridge shingles (July 2026), irrigation system, B/I speakers, 24x21 garage w/epoxy floors/man door & drain. Lower level is ready for your personal touches (painted floors). Close to K-12 schools, park/pond, shops, Rec Centre & quick access to Windermere Currents & the Airport. (id:7434)
* Sold date and price as reported on the RAE's MLS® System.
General Features
| Features | Treed, Closet Organizers, Built-in wall unit |
|---|---|
| Property Type | Single Family |
| Neighbourhood | Terwillegar Towne |
| Amenities | Airport, Golf Course, Playground, Public Transit, Schools, Shopping, Ski hill |
| Building Amenities | Ceiling - 9ft |
| Building Appliances | Alarm System, Dishwasher, Dryer, Fan, Freezer, Garage door opener remote(s), Garage door opener, Hood Fan, Microwave, Refrigerator, Stove, Washer, Window Coverings |
| Building Type | House |
| Ownership Type | Freehold |
| Building.StoriesTotal | 2 |
Interior Features
| Building Fireplace Present | True |
|---|---|
| Building Fireplace Type | Unknown |
| Building Heating Type | Forced air |
| Basement Development | Unfinished |
| Basement Type | Full (Unfinished) |
| Construction Style Attachment | Detached |
| Fireplace Fuel | Gas |
| Living Area Range | 2538 |
| Bedrooms | 3 |
Exterior Features
| Structure | Deck, Porch, Patio(s) |
|---|---|
| Land Amenities | Airport, Golf Course, Playground, Public Transit, Schools, Shopping, Ski hill |
| Fence Type | Fence |
Room Details
| Room | Dimensions | Level | Flooring | Details |
|---|---|---|---|---|
| Bedroom 2 | 3.41 m x 3.32 m | Upper Level | 3.32 m | |
| Bedroom 3 | 3.66 m x 3.05 m | Upper Level | 3.05 m | |
| Bonus Room | 6.07 m x 4.57 m | Upper Level | 4.57 m | |
| Breakfast | 3.47 m x 3.38 m | Main level | 3.38 m | |
| Den | 3.05 m x 3.02 m | Main level | 3.02 m | |
| Dining room | 3.66 m x 3.32 m | Main level | 3.32 m | |
| Kitchen | 4.3 m x 3.26 m | Main level | 3.26 m | |
| Laundry room | 3.72 m x 2.13 m | Main level | 2.13 m | |
| Living room | 4.27 m x 4.27 m | Main level | 4.27 m | |
| Primary Bedroom | 4.75 m x 4.05 m | Upper Level | 4.05 m |
Amenities
- Views
- New Construction
- Adult 55+
- Lease To Own
- No Strata Fees
- Furnished
- Primary On Main
- Air Conditioning
- Seller Finance
- Green
- Fixer Upper
- Horse
- Golf
- Fireplace
- Deck
- Garage
- Basement
- Pool

Property vs Single Family Average in T6R 3K6
Price
Year Built
In The Neighbourhood
Edmonton
$ 529,000
- Type
- Single Family
- Size
- 1,529 SqFt
- Rooms
- 4 Beds + 3.5 Baths
Century 21 All Stars Realty Ltd
Edmonton
$ 484,900
- Type
- Single Family
- Size
- 1,514 SqFt
- Rooms
- 4 Beds + 2.5 Baths
MaxWell Devonshire Realty

 Copyright 2026 by the REALTORS® Association of Edmonton. All rights reserved.
Data is deemed reliable but is not guaranteed accurate by the REALTORS® Association of Edmonton.
The trademarks REALTOR®, REALTORS® and the REALTOR® logo are controlled by The Canadian Real Estate Association (CREA) and identify real estate professionals who are members of CREA. The trademarks MLS®, Multiple Listing Service® and the associated logos are owned by CREA and identify the quality of
Copyright 2026 by the REALTORS® Association of Edmonton. All rights reserved.
Data is deemed reliable but is not guaranteed accurate by the REALTORS® Association of Edmonton.
The trademarks REALTOR®, REALTORS® and the REALTOR® logo are controlled by The Canadian Real Estate Association (CREA) and identify real estate professionals who are members of CREA. The trademarks MLS®, Multiple Listing Service® and the associated logos are owned by CREA and identify the quality of