









Address
10620 183 Av Nw, Edmonton, AB
Price
$ 489,000
Property Attributes
- ID#E4508372
- TypeSingle Family
- Listing Status Active
- MunicipalityEdmonton
- CityEdmonton
- AreaEdmonton
- NeighbourhoodChambery
- Postal CodeT5X 6G5
- Style
- Year Built2003
- Price$ 489,000
- Bedrooms5
- Bathrooms3
- Half Bathrooms1
- Sqr Footage1659
Data Source:
Canadian Real Estate Association (CREA)
Property Description
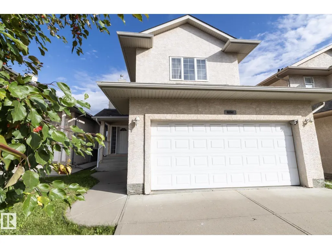
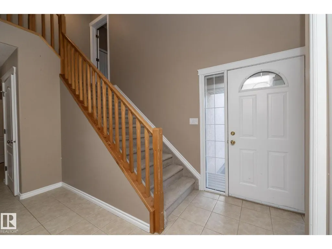
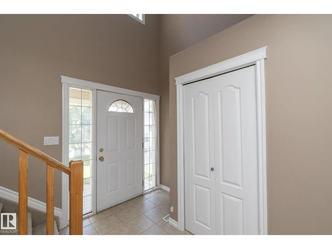
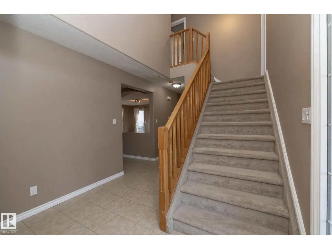
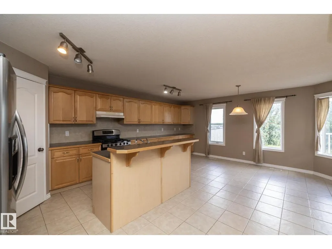
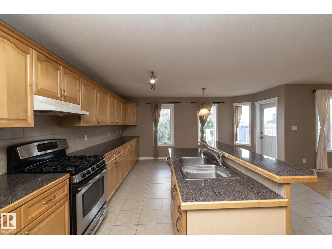
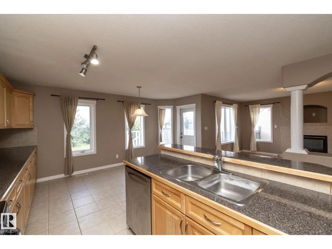
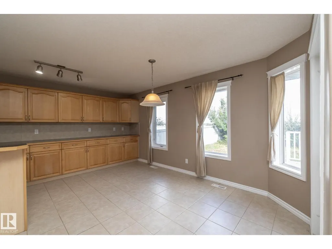
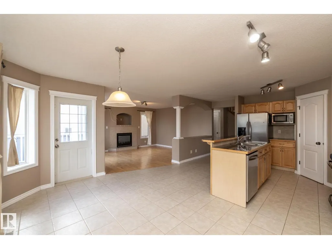
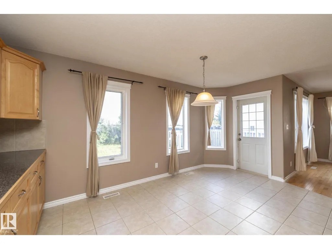
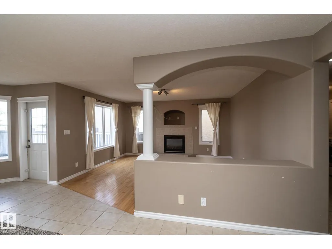
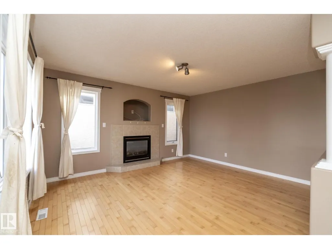
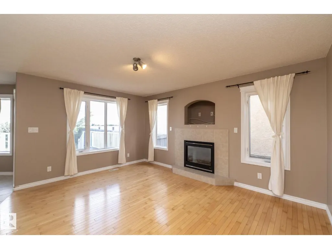
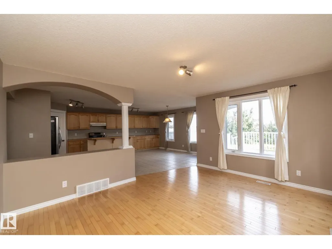
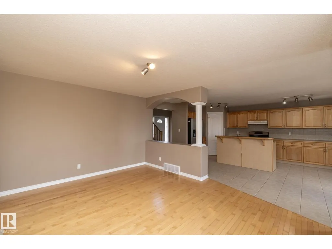
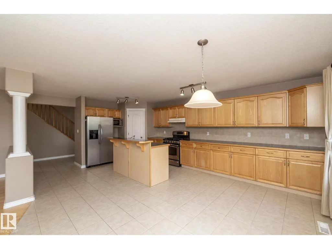
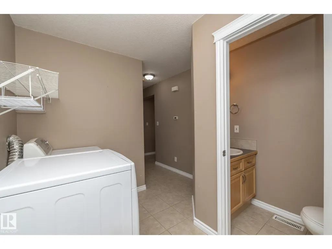
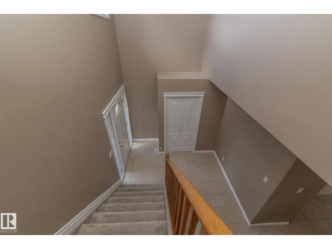
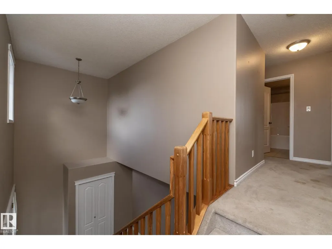
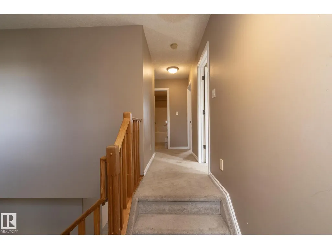
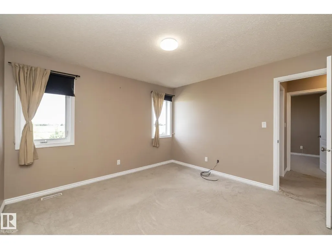
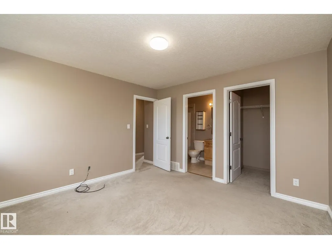
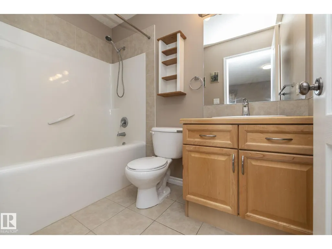
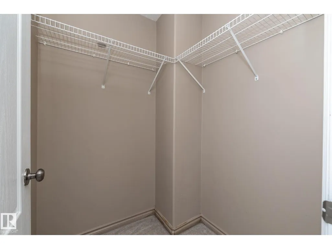
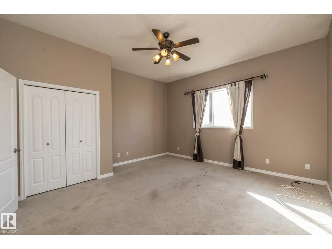
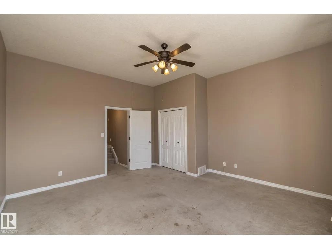
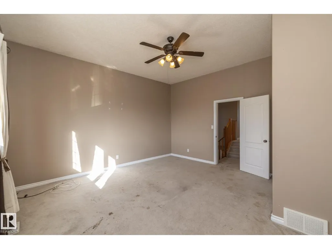
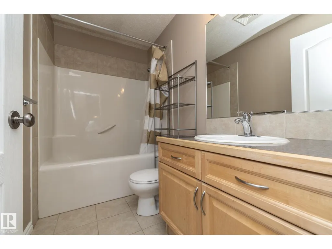
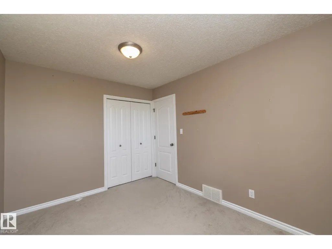
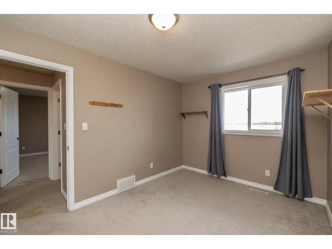
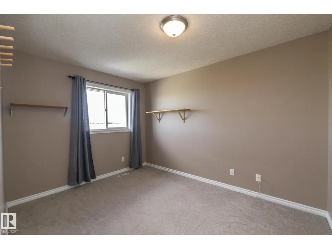
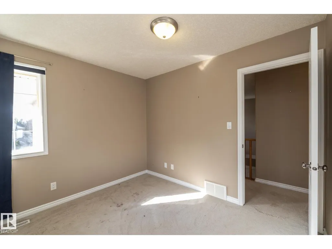
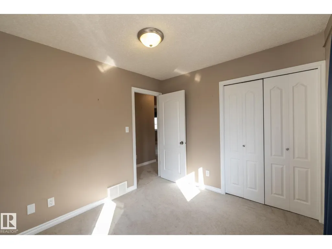
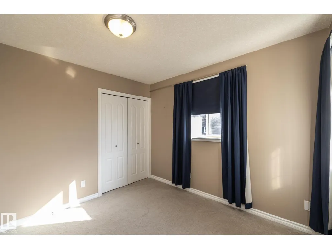
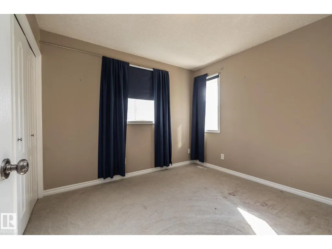
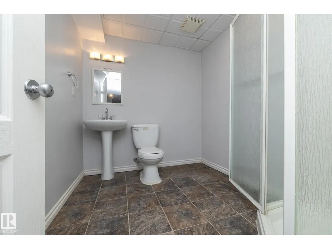
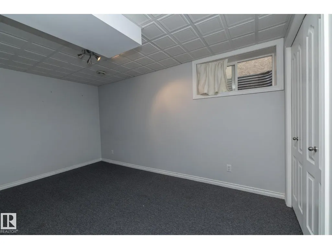
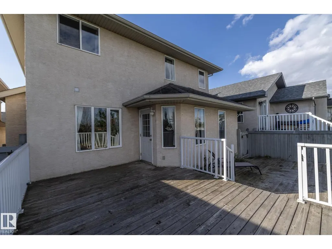
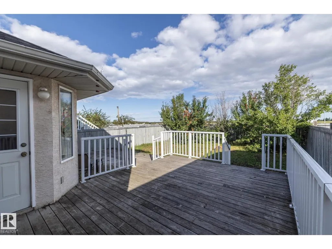
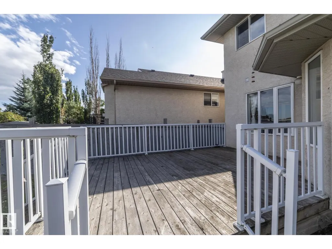
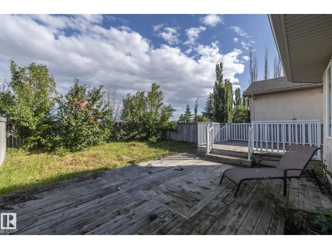
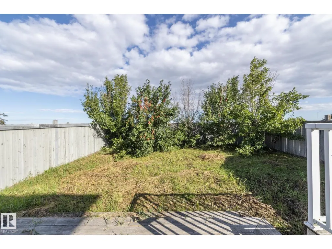
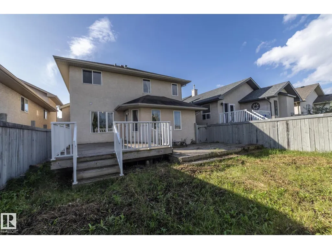
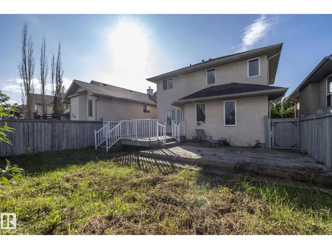
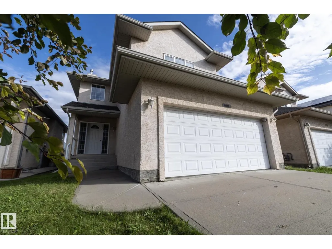
5 Bedroom, 4 Bathroom, 2 Storey with Finished Basement Backing on a Green Space. Step into An Open Foyer with Vaulted Ceiling and Lots of Natural Light. Walking into the back of the Home find an Open Concept Kitchen with Gas Stove, Pantry, Kitchen Island and Loads of Counter and Cupboard Space. A Large Living Room Ready For Entertaining with Hardwood Floors and Fireplace just off to the side. Upstairs you will find 2 Master Bedrooms with 2 more Good Sized Bedrooms in-between. The Master that Overlooks the Green Space is the Larger of the Rooms with Vaulted Ceilings While the second Master which is Street Side Has a Full 4 piece En-Sute and Walk-In Closet. The Basement is finished with Extra Bedroom and Bathroom and a Mid Sized Second Living Room. Out back you will find a 2 Tier Deck and Private Backyard. Immediate possession. (id:7434)
* Sold date and price as reported on the RAE's MLS® System.
General Features
| Features | Level |
|---|---|
| Property Type | Single Family |
| Neighbourhood | Chambery |
| Amenities | Park |
| Building Amenities | Ceiling - 10ft, Vinyl Windows |
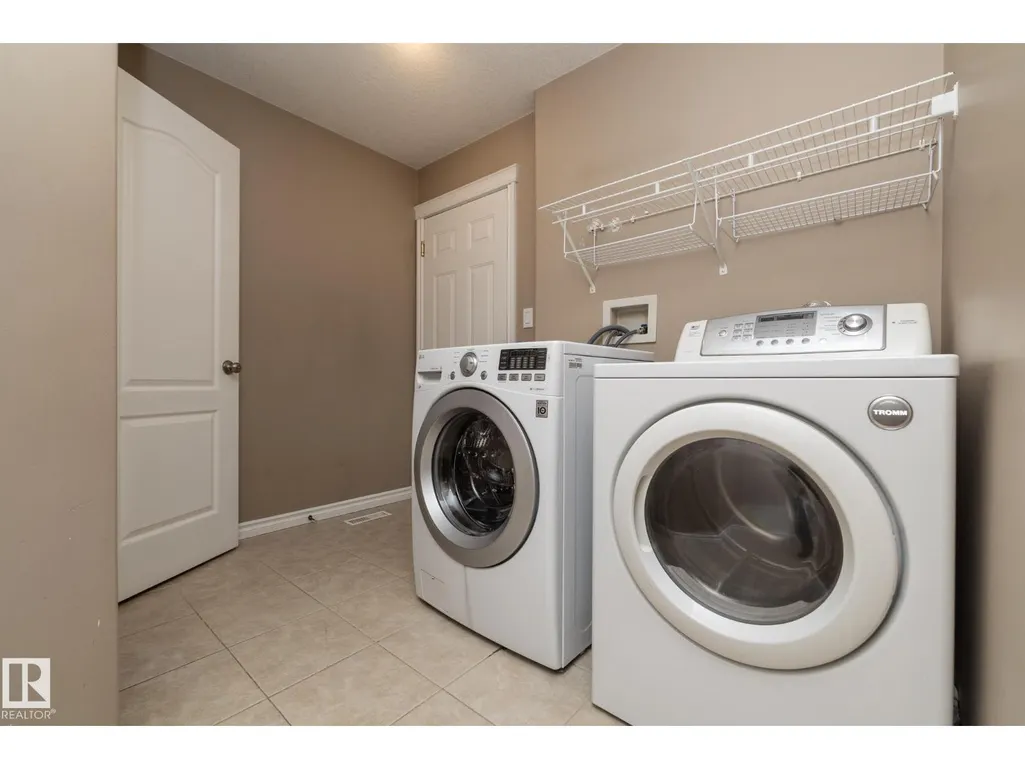
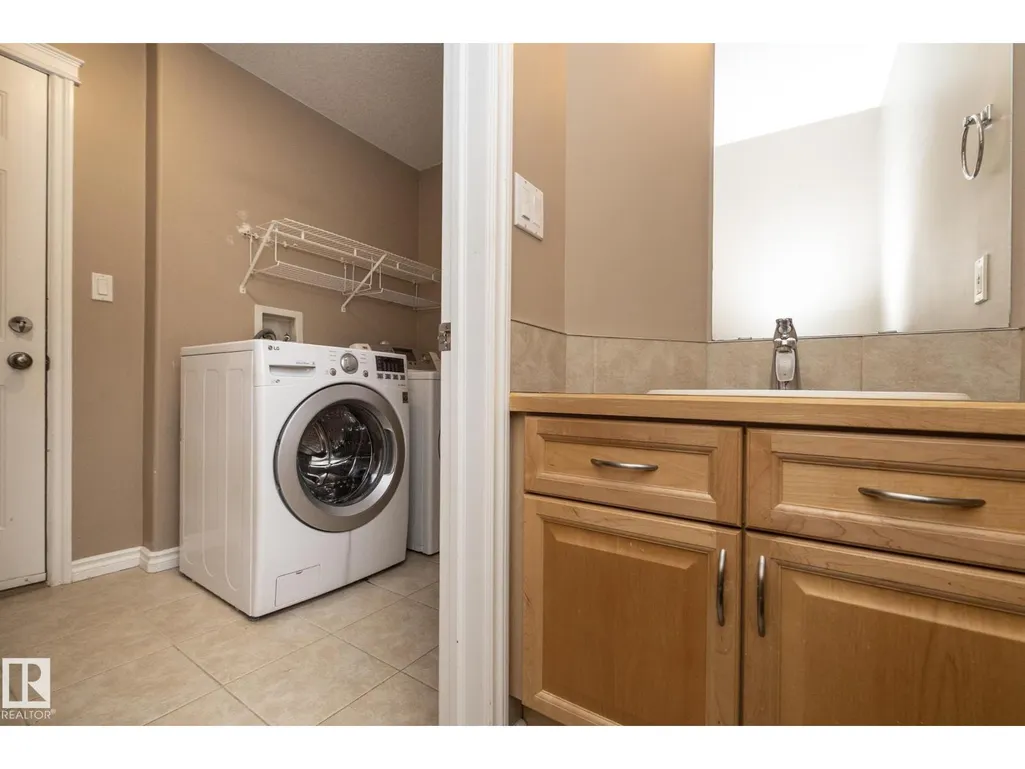
| Building Appliances | Dishwasher, Dryer, Fan, Refrigerator, Gas stove(s), Washer, Window Coverings, See remarks |
| Building Type | House |
| Ownership Type | Freehold |
| Building.StoriesTotal | 2 |
Interior Features
| Building Fireplace Present | True |
|---|---|
| Building Fireplace Type | Unknown |
| Building Heating Type | Forced air |
| Basement Development | Finished |
| Basement Type | Full (Finished) |
| Construction Style Attachment | Detached |
| Fireplace Fuel | Gas |
| Living Area Range | 1659 |
| Bedrooms | 5 |
Exterior Features
| Structure | Deck |
|---|---|
| Land Amenities | Park |
Room Details
| Room | Dimensions | Level | Flooring | Details |
|---|---|---|---|---|
| Bedroom 2 | 4.3 m x 4.72 m | Upper Level | 4.72 m | |
| Bedroom 3 | 2.77 m x 3.39 m | Upper Level | 3.39 m | |
| Bedroom 4 | 2.77 m x 3.14 m | Upper Level | 3.14 m | |
| Bedroom 5 | 2.65 m x 4.33 m | Lower level | 4.33 m | |
| Dining room | 2.35 m x 4.36 m | Main level | 4.36 m | |
| Kitchen | 3.35 m x 2.13 m | Main level | 2.13 m | |
| Living room | 4.57 m x 3.81 m | Main level | 3.81 m | |
| Primary Bedroom | 3.66 m x 3.38 m | Upper Level | 3.38 m |
Amenities
- Views
- New Construction
- Adult 55+
- Lease To Own
- No Strata Fees
- Furnished
- Primary On Main
- Air Conditioning
- Seller Finance
- Green
- Fixer Upper
- Horse
- Golf
- Fireplace
- Deck
- Garage
- Basement
- Pool

Property vs Single Family Average in T5X 6G5
Price
Year Built

 Copyright 2026 by the REALTORS® Association of Edmonton. All rights reserved.
Data is deemed reliable but is not guaranteed accurate by the REALTORS® Association of Edmonton.
The trademarks REALTOR®, REALTORS® and the REALTOR® logo are controlled by The Canadian Real Estate Association (CREA) and identify real estate professionals who are members of CREA. The trademarks MLS®, Multiple Listing Service® and the associated logos are owned by CREA and identify the quality of
Copyright 2026 by the REALTORS® Association of Edmonton. All rights reserved.
Data is deemed reliable but is not guaranteed accurate by the REALTORS® Association of Edmonton.
The trademarks REALTOR®, REALTORS® and the REALTOR® logo are controlled by The Canadian Real Estate Association (CREA) and identify real estate professionals who are members of CREA. The trademarks MLS®, Multiple Listing Service® and the associated logos are owned by CREA and identify the quality of