


















Address
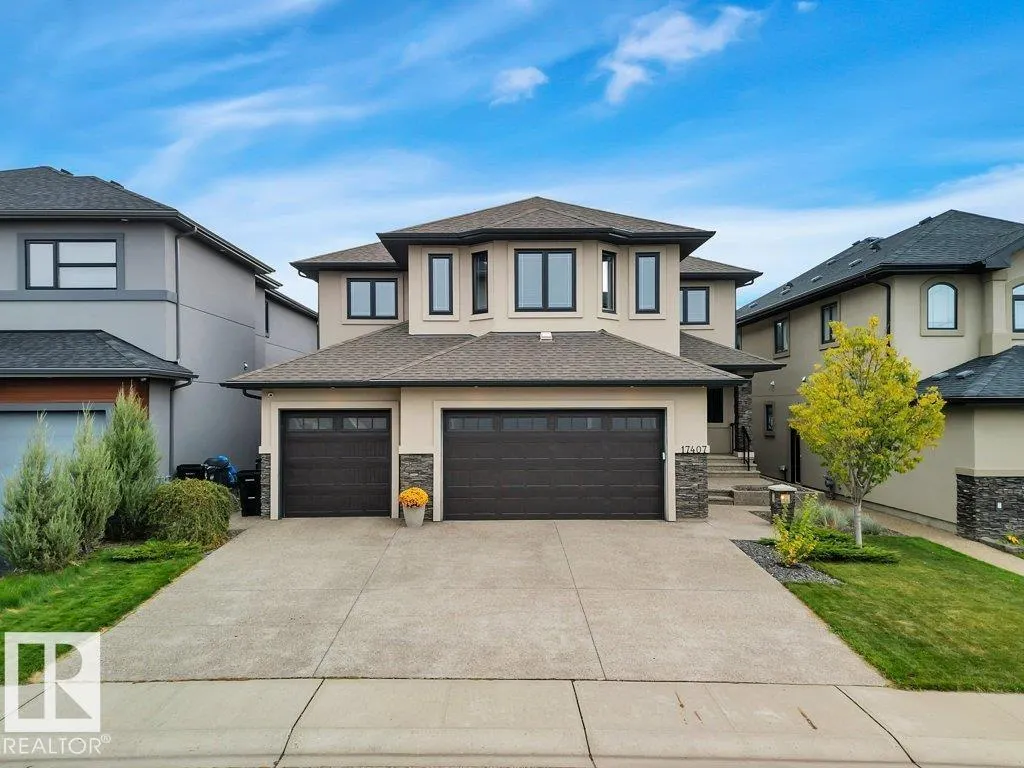
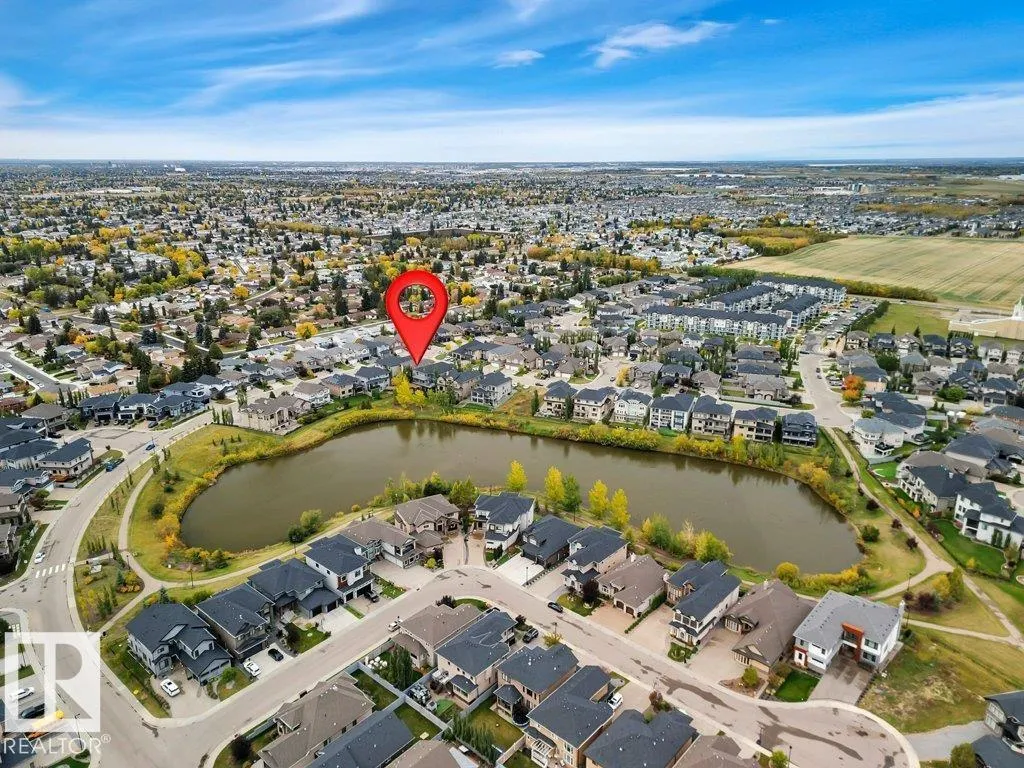
17407 108 St Nw, Edmonton, AB
Price
$ 1,125,000
Property Attributes
- ID#E4508719
- TypeSingle Family
- Listing Status Active
- MunicipalityEdmonton
- CityEdmonton
- AreaEdmonton
- NeighbourhoodChambery
- Postal CodeT5X 0C1
- Style
- Year Built2015
- Price$ 1,125,000
- Bedrooms5
- Bathrooms3
- Half Bathrooms1
- Sqr Footage3752
Data Source:
Canadian Real Estate Association (CREA)
Property Description
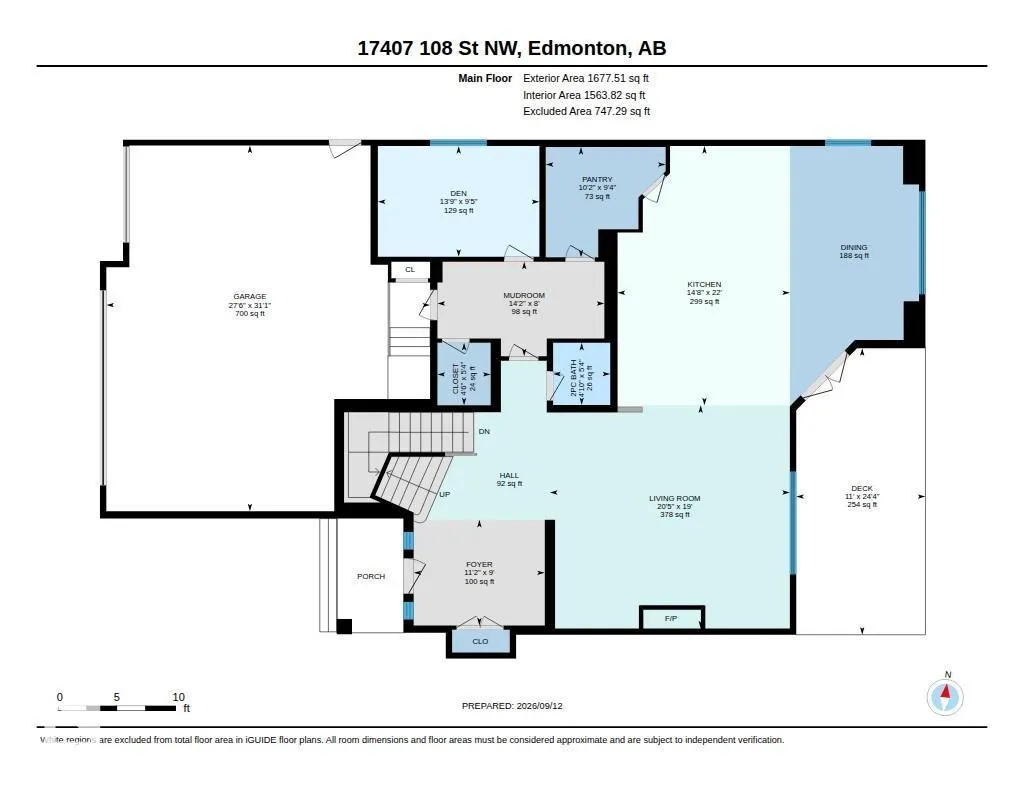
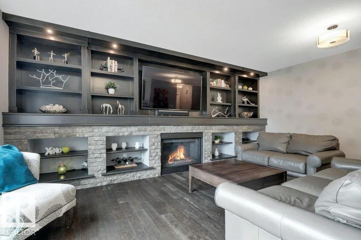
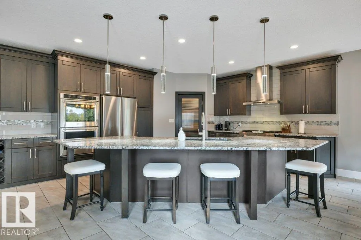
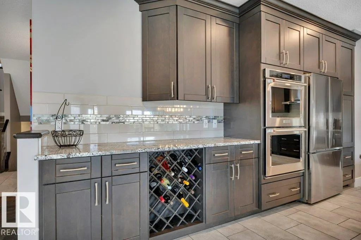
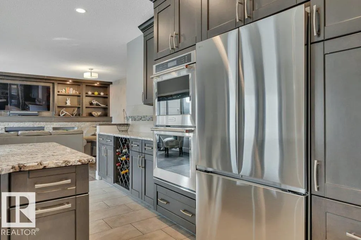
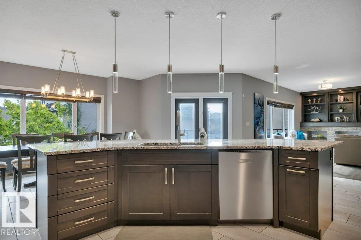
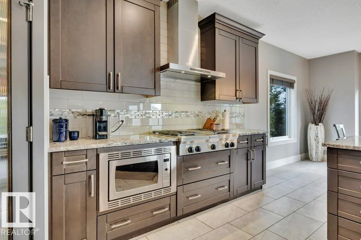
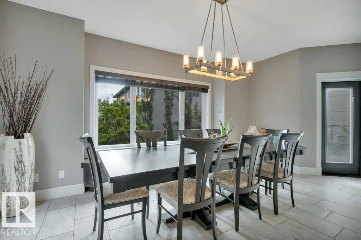
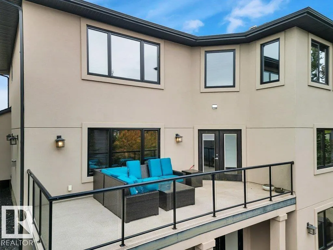
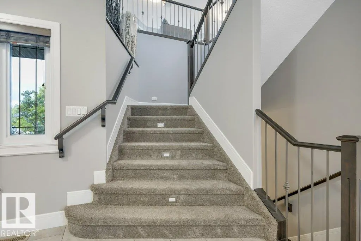
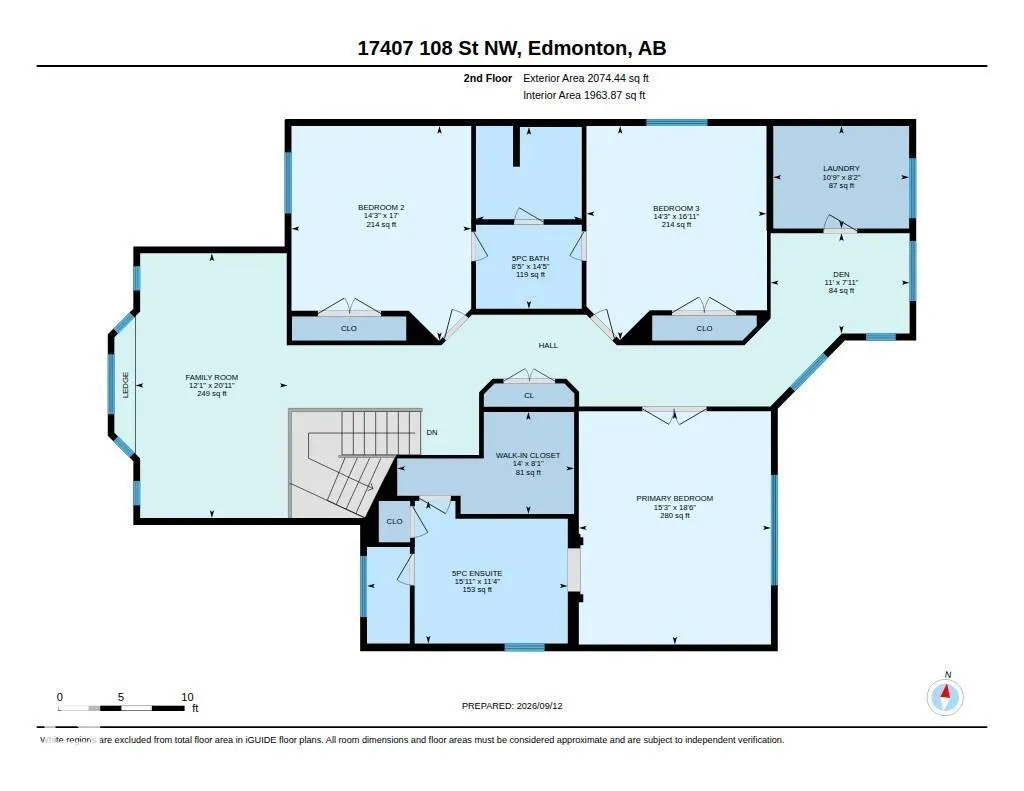
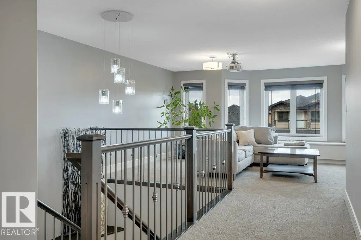
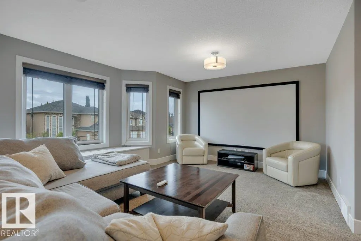
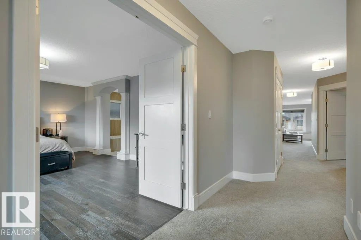
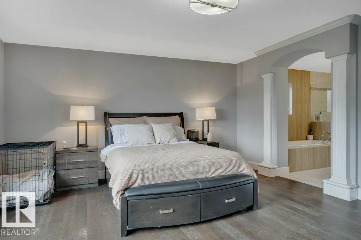
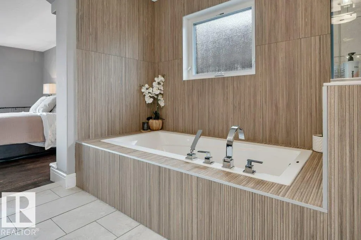
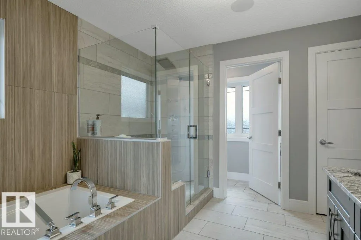
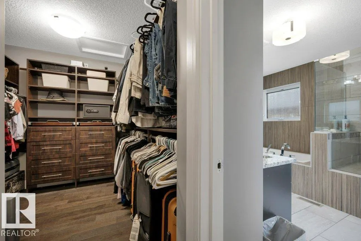
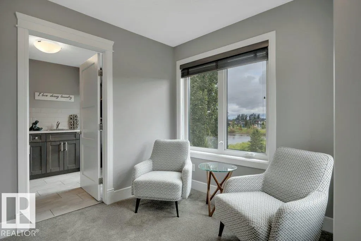
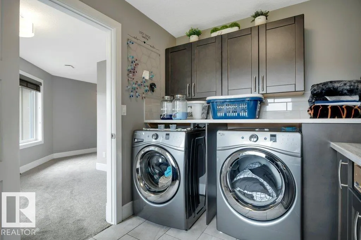
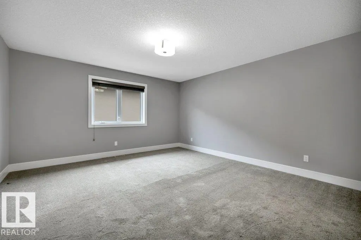
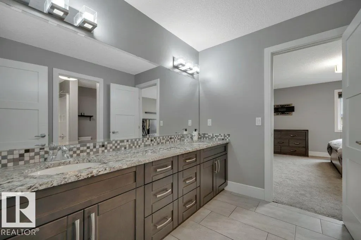
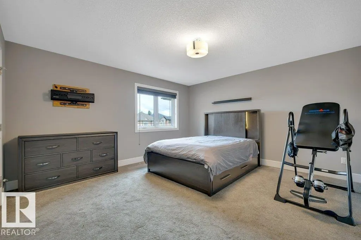
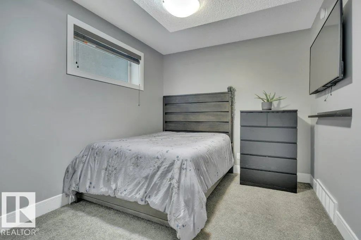
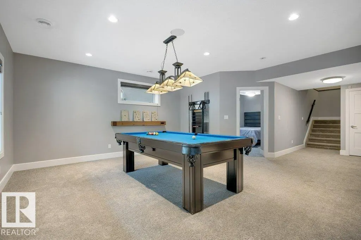
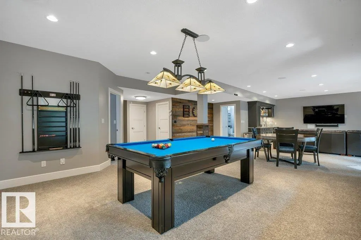
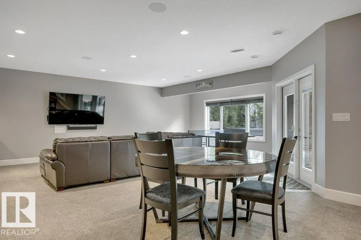
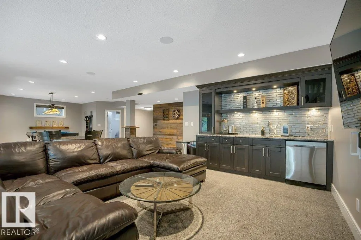
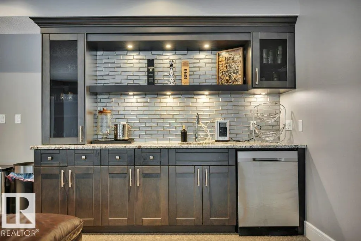
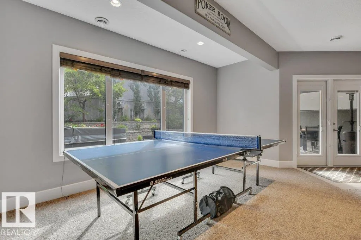
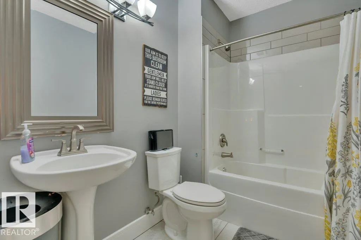
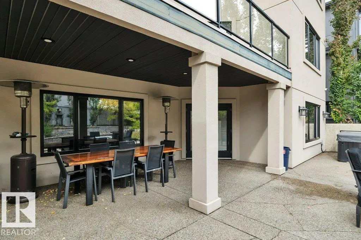
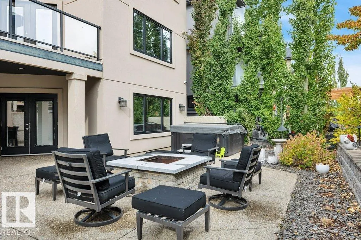
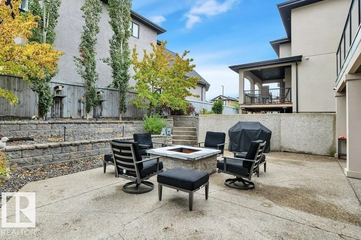
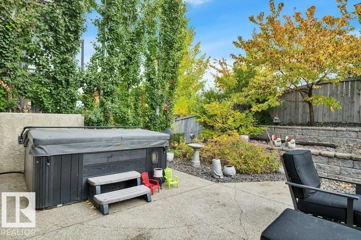
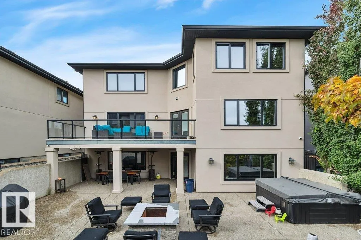
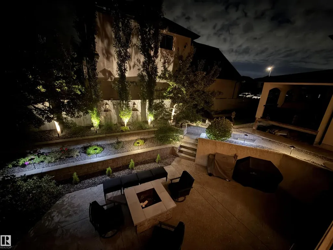
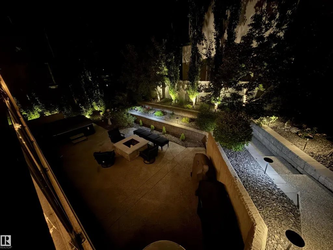
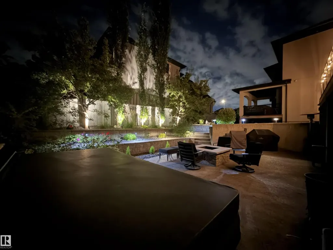
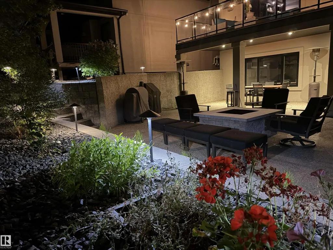
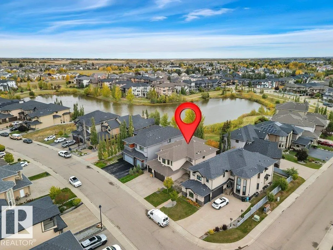
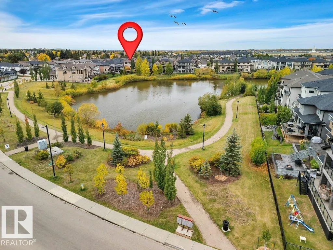
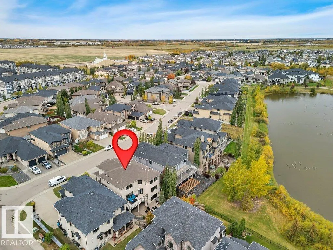
Welcome to this Executive Dream Home located in the heart of the Chambery Community. Park inside the attached 31x29.5 heated garage that is EV ready! Once inside, the huge front entrance has an absolutely stunning feature wall, the kitchen is a Chef's true dream with massive island and a walk thru L-shaped pantry, dining room, and a living room with wall to wall shelving. A second entrance to the garage, a 2-piece bathroom, and a bedroom complete this level. Upstairs you will find the huge bonus room with included projector, screen and sonos sound system. The primary bedroom has an amazing 5-piece ensuite with new soaker tub and tile, walk in shower, dual sinks and a full walk in closet. Then you have the laundry room, den and 2 bedrooms with connected 4-piece bathroom. A walk-out basement has a massive rec room with full wet bar, and a bedroom. Outside is dream backyard that can be enjoyed day or night with permanent lighting and full dog run. Too many upgrades were made to mention and is a must see!! (id:7434)
* Sold date and price as reported on the RAE's MLS® System.
General Features
| Features | Cul-de-sac, Flat site, No back lane, Park/reserve, Wet bar, Closet Organizers, No Smoking Home, Built-in wall unit |
|---|---|
| Community Features | Public Swimming Pool |
| Property Type | Single Family |
| Neighbourhood | Chambery |
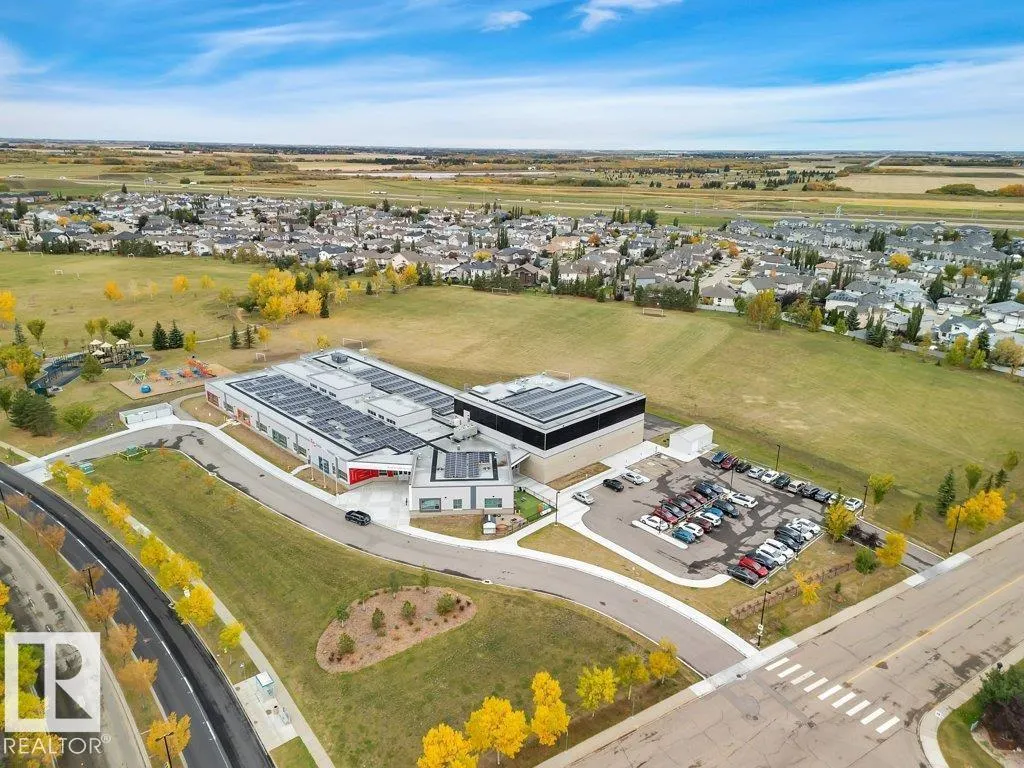
| Amenities | Golf Course, Playground, Public Transit, Schools, Shopping |
| Building Amenities | Ceiling - 9ft, Vinyl Windows |
| Building Appliances | Dishwasher, Dryer, Garage door opener remote(s), Garage door opener, Hood Fan, Oven - Built-In, Microwave, Stove, Washer, Window Coverings, See remarks, Two Refrigerators |
| Building Basement Features | Walk out |
| Building Cooling Type | Central air conditioning |
| Parking Space Total | 6 |
| Building Type | House |
| Ownership Type | Freehold |
| Building.StoriesTotal | 2 |
Interior Features
| Building Fireplace Present | False |
|---|---|
| Building Heating Type | Forced air |
| Basement Development | Finished |
| Basement Type | Full (Finished) |
| Construction Style Attachment | Detached |
| Living Area Range | 3752 |
| Bedrooms | 5 |
Exterior Features
| Structure | Deck, Fire Pit |
|---|---|
| Land Amenities | Golf Course, Playground, Public Transit, Schools, Shopping |
| Fence Type | Fence |
Room Details
| Room | Dimensions | Level | Flooring | Details |
|---|---|---|---|---|
| Bedroom 2 | 5.17 m x 4.34 m | Upper Level | 4.34 m | |
| Bedroom 3 | 5.16 m x 4.34 m | Upper Level | 4.34 m | |
| Bedroom 4 | 2.87 m x 4.19 m | Main level | 4.19 m | |
| Bedroom 5 | 2.92 m x 4.32 m | Basement | 4.32 m | |
| Den | 2.42 m x 3.35 m | Upper Level | 3.35 m | |
| Dining room | 2.42 m x 2.34 m | Main level | 2.34 m | |
| Family room | 6.39 m x 3.67 m | Upper Level | 3.67 m | |
| Kitchen | 6.72 m x 4.76 m | Main level | 4.76 m | |
| Laundry room | 2.48 m x 3.28 m | Upper Level | 3.28 m | |
| Living room | 5.78 m x 6.72 m | Main level | 6.72 m | |
| Pantry | 2.86 m x 3.11 m | Main level | 3.11 m | |
| Primary Bedroom | 5.63 m x 4.64 m | Upper Level | 4.64 m | |
| Recreation room | 12.08 m x 9.4 m | Basement | 9.4 m | |
| Storage | 4.13 m x 2.72 m | Basement | 2.72 m | |
| Utility room | 2.51 m x 3.87 m | Basement | 3.87 m |
Amenities
- Views
- New Construction
- Adult 55+
- Lease To Own
- No Strata Fees
- Furnished
- Primary On Main
- Air Conditioning
- Seller Finance
- Green
- Fixer Upper
- Horse
- Golf
- Fireplace
- Deck
- Garage
- Basement
- Pool

Property vs Single Family Average in T5X 0C1
Price
Year Built
In The Neighbourhood
Edmonton
$ 489,000
- Type
- Single Family
- Size
- 1,659 SqFt
- Rooms
- 5 Beds + 3.5 Baths
Royal Lepage Premier Real Estate
Edmonton
$ 969,000
- Type
- Single Family
- Size
- 3,350 SqFt
- Rooms
- 5 Beds + 4.5 Baths
Royal Lepage Arteam Realty

 Copyright 2026 by the REALTORS® Association of Edmonton. All rights reserved.
Data is deemed reliable but is not guaranteed accurate by the REALTORS® Association of Edmonton.
The trademarks REALTOR®, REALTORS® and the REALTOR® logo are controlled by The Canadian Real Estate Association (CREA) and identify real estate professionals who are members of CREA. The trademarks MLS®, Multiple Listing Service® and the associated logos are owned by CREA and identify the quality of
Copyright 2026 by the REALTORS® Association of Edmonton. All rights reserved.
Data is deemed reliable but is not guaranteed accurate by the REALTORS® Association of Edmonton.
The trademarks REALTOR®, REALTORS® and the REALTOR® logo are controlled by The Canadian Real Estate Association (CREA) and identify real estate professionals who are members of CREA. The trademarks MLS®, Multiple Listing Service® and the associated logos are owned by CREA and identify the quality of