












Address
12010 83 Avenue, Grande Prairie, AB
Price
$ 629,900
Property Attributes
- ID#A2333173
- TypeSingle Family
- Listing Status Active
- MunicipalityGrande Prairie
- CityGrande Prairie
- AreaKensington
- NeighbourhoodKensington
- Postal CodeT8W 0M7
- StyleBi-level
- Year Built2021
- Price$ 629,900
- Bedrooms3
- Bathrooms2
- Half Bathrooms0
- Sqr Footage1697
Data Source:
Canadian Real Estate Association (CREA)
Property Description
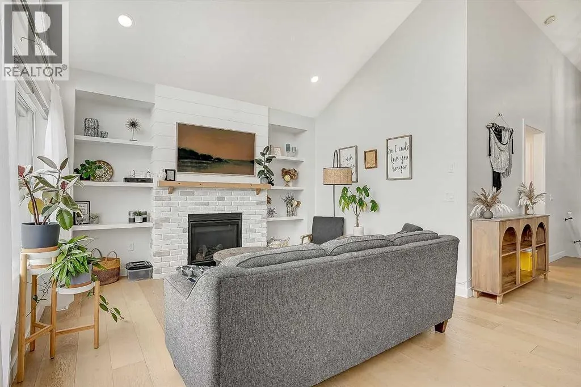
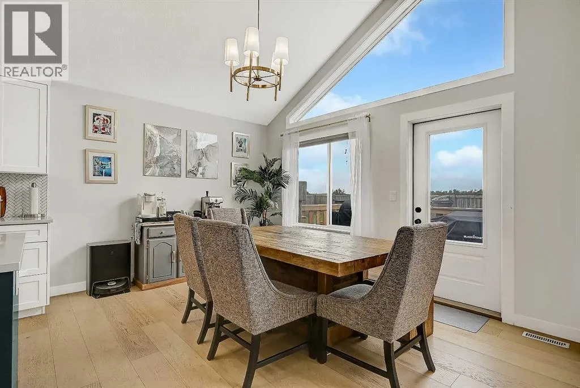
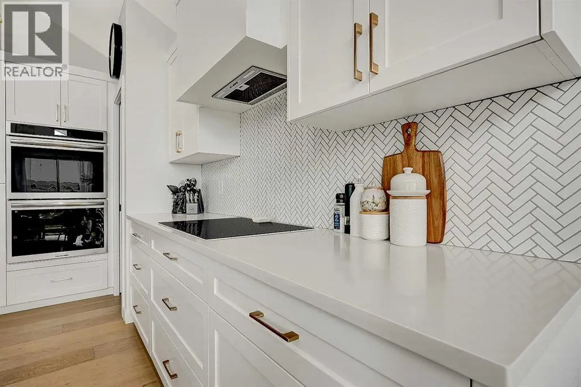
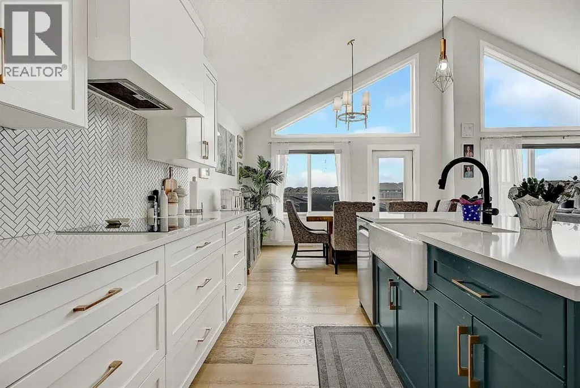
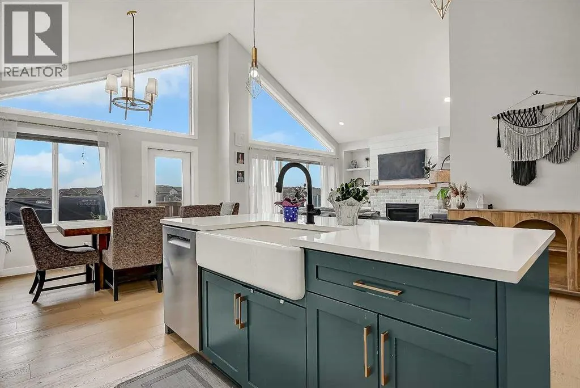
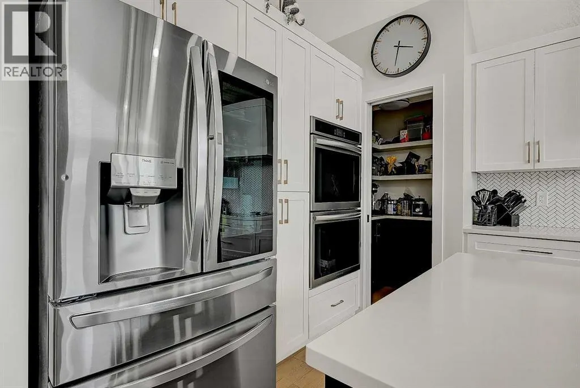
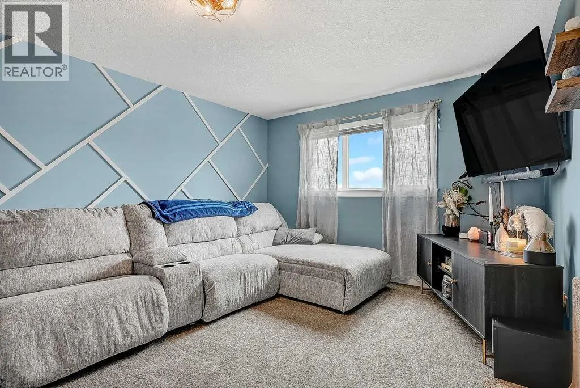
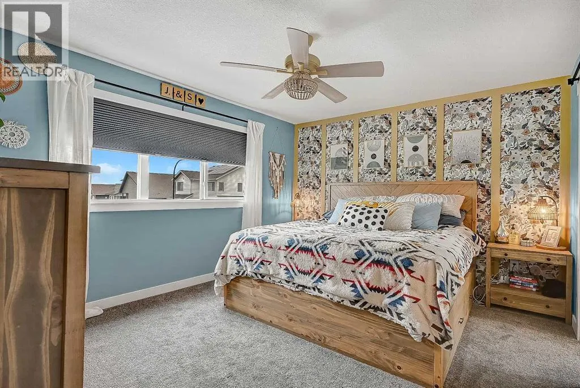
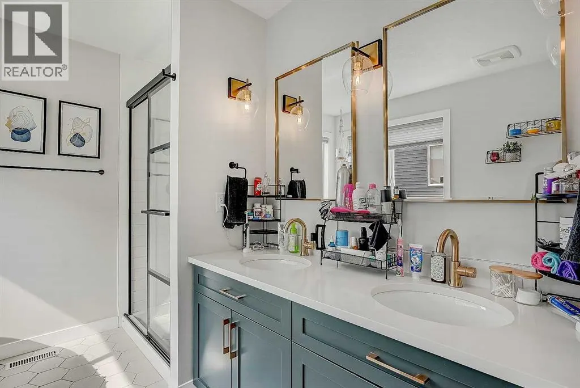
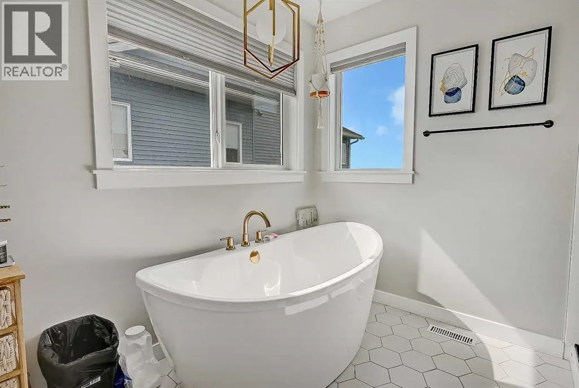
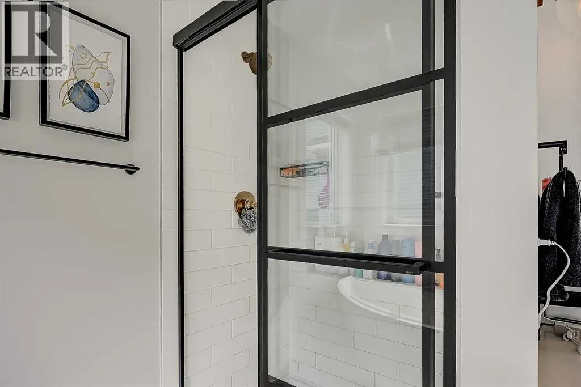
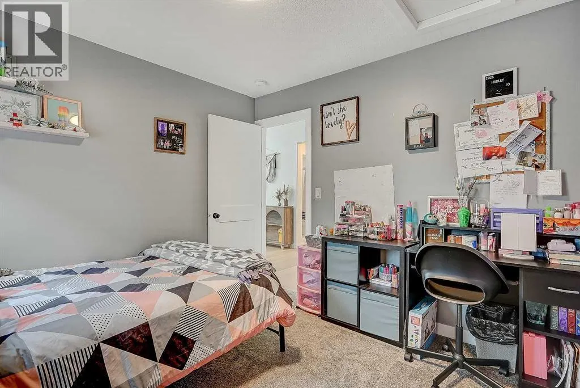
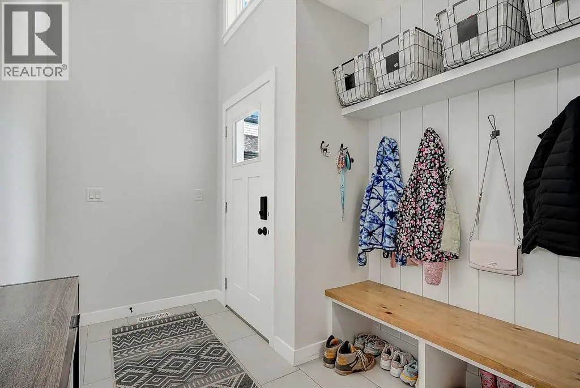
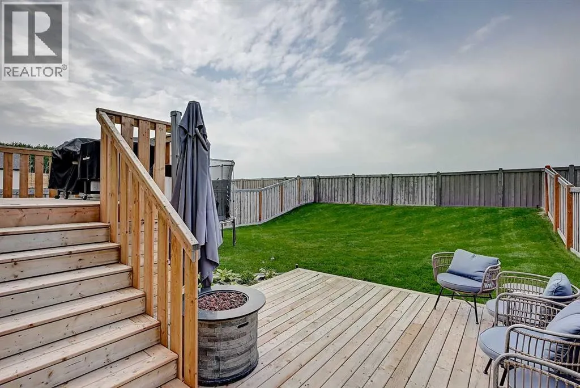
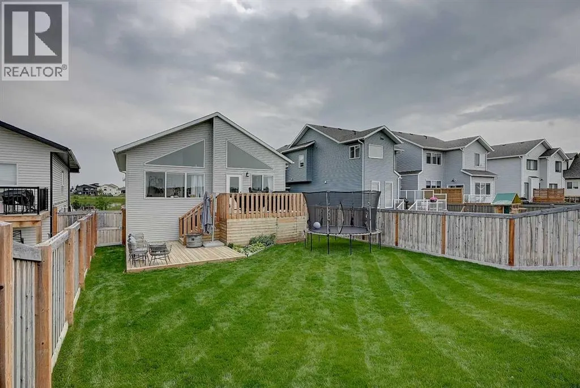
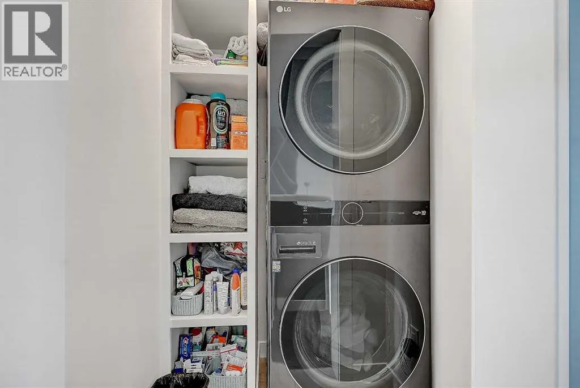
Better than new! A beautifully finished 1,697 sq ft home in Kensington offering a fantastic location directly across from the pond, a triple attached garage, and a long list of upgrades inside and out. The bright, open main living area features quartz countertops, hardwood and tile flooring, a gas fireplace, and a spacious kitchen with plenty of cabinetry, a cooktop, double wall ovens, and a brand new Bosch dishwasher. Upstairs you’ll find a second living area, along with a spacious primary bedroom complete with a walk-in closet and impressive 5-piece ensuite featuring a separate tub and shower. Blackout blinds have been added to the bedrooms for extra comfort. Outside, enjoy the west-facing two-tier deck, fenced yard, and a dedicated dog run with convenient dog-door access. Permanent exterior lighting has also been installed, adding both convenience and curb appeal year-round. Built in 2021, moved into in 2022, this home also features central A/C, on-demand hot water, upper-floor laundry, and a triple concrete driveway. With the pond, park, sidewalks and walking trails just steps away and no neighbors behind you, this is a great opportunity to own a modern, well-appointed home in one of Grande Prairie’s newest premier neighbourhoods. (id:7434)
* Sold date and price as reported on the RAE's MLS® System.
General Features
| Features | No neighbours behind, No Smoking Home |
|---|---|
| Community Features | Lake Privileges |
| Property Type | Single Family |
| Zoning Description | RG |
| CommunityName | Kensington |
| Amenities | Park, Playground, Schools, Shopping, Water Nearby |
| Building Appliances | Refrigerator, Dishwasher, Stove, Oven, Washer & Dryer |
| Building Architectural Style | Bi-level |
| Building Basement Features | Walk-up |
| Building Cooling Type | Central air conditioning |
| Parking Space Total | 6 |
| Foundation Type | Poured Concrete |
| Building Type | House |
| Ownership Type | Freehold |
Interior Features
| Building Fireplace Present | True |
|---|---|
| Building Fireplace Total | 1 |
| Building Heating Type | Forced air |
| Building Heating Fuel | Natural gas |
| Basement Development | Unfinished |
| Basement Type | Full (Unfinished) |
| Construction Material | Poured concrete |
| Construction Style Attachment | Detached |
| Flooring Type | Carpeted, Hardwood, Tile, Vinyl |
| Living Area Range | 1697 |
| Bedrooms | 3 |
Exterior Features
| Structure | Deck, Dog Run - Fenced In |
|---|---|
| ViewType | View |
| Land Amenities | Park, Playground, Schools, Shopping, Water Nearby |
| Landscape Features | Landscaped, Lawn |
| Exterior Finish | Concrete, Vinyl siding |
| Fence Type | Fence |
Room Details
| Room | Dimensions | Level | Flooring | Details |
|---|---|---|---|---|
| 3pc Bathroom | .00 Ft x .00 Ft | Main level | ||
| 5pc Bathroom | .00 Ft x .00 Ft | Upper Level | ||
| Bedroom | 10.42 Ft x 10.00 Ft | Upper Level | ||
| Primary Bedroom | 14.33 Ft x 12.00 Ft | Upper Level |
Amenities
- Views
- New Construction
- Adult 55+
- Lease To Own
- No Strata Fees
- Furnished
- Primary On Main
- Air Conditioning
- Seller Finance
- Green
- Fixer Upper
- Horse
- Golf
- Fireplace
- Deck
- Garage
- Basement
- Pool

Property vs Single Family Average in T8W 0M7
Price
Year Built
In The Neighbourhood
Saskatoon
$ 574,900
- Type
- Single Family
- Size
- 1,773 SqFt
- Rooms
- 3 Beds + 3 Baths
Royal LePage Saskatoon Real Estate
Saskatoon
$ 697,900
- Type
- Single Family
- Size
- 2,185 SqFt
- Rooms
- 6 Beds + 4 Baths
Boyes Group Realty Inc.
Saskatoon
$ 549,900
- Type
- Single Family
- Size
- 1,214 SqFt
- Rooms
- 5 Beds + 4 Baths
Royal LePage Saskatoon Real Estate
Saskatoon
$ 564,900
- Type
- Single Family
- Size
- 1,421 SqFt
- Rooms
- 4 Beds + 4 Baths
Boyes Group Realty Inc.
Saskatoon
$ 629,600
- Type
- Single Family
- Size
- 1,573 SqFt
- Rooms
- 4 Beds + 4 Baths
Boyes Group Realty Inc.
Saskatoon
$ 679,900
- Type
- Single Family
- Size
- 1,432 SqFt
- Rooms
- 5 Beds + 4 Baths
Realty ONE Group Dynamic
Open House
Saskatoon
$ 689,900
- Type
- Single Family
- Size
- 1,500 SqFt
- Rooms
- 5 Beds + 4 Baths
Century 21 Fusion

 Copyright 2026 by the REALTORS® Association of Edmonton. All rights reserved.
Data is deemed reliable but is not guaranteed accurate by the REALTORS® Association of Edmonton.
The trademarks REALTOR®, REALTORS® and the REALTOR® logo are controlled by The Canadian Real Estate Association (CREA) and identify real estate professionals who are members of CREA. The trademarks MLS®, Multiple Listing Service® and the associated logos are owned by CREA and identify the quality of
Copyright 2026 by the REALTORS® Association of Edmonton. All rights reserved.
Data is deemed reliable but is not guaranteed accurate by the REALTORS® Association of Edmonton.
The trademarks REALTOR®, REALTORS® and the REALTOR® logo are controlled by The Canadian Real Estate Association (CREA) and identify real estate professionals who are members of CREA. The trademarks MLS®, Multiple Listing Service® and the associated logos are owned by CREA and identify the quality of