





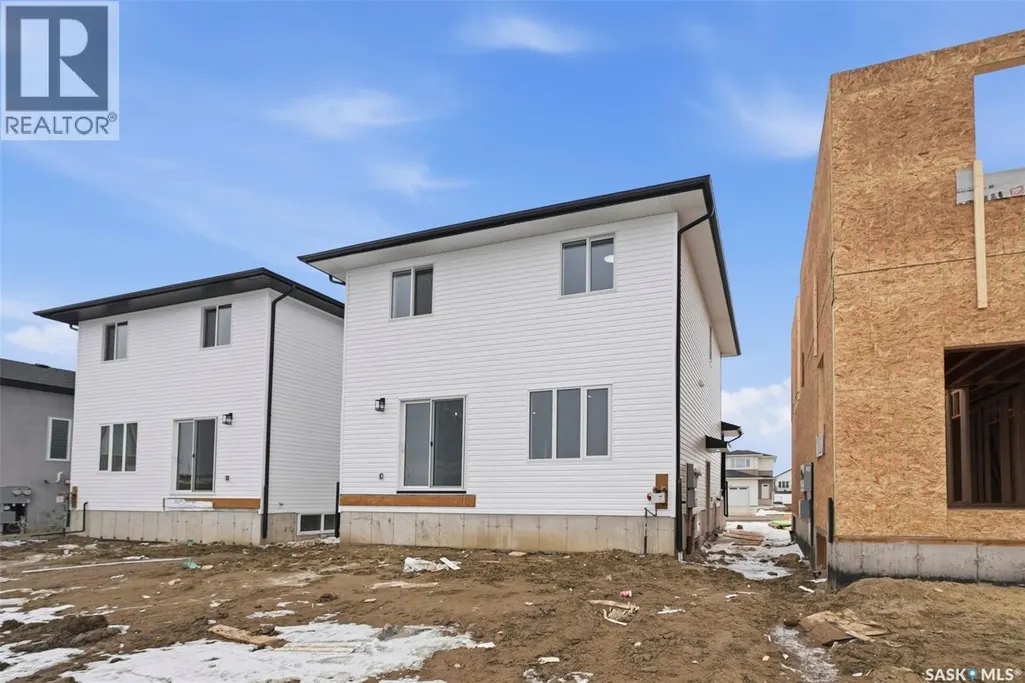
Address
864 Nightingale Road, Saskatoon, SK
Price
$ 670,000
Property Attributes
- ID#SK047814
- TypeSingle Family
- Listing Status Active
- MunicipalitySaskatoon
- CitySaskatoon
- AreaSaskatoon
- NeighbourhoodKensington
- Postal CodeS7L 7R5
- Style2 Level
- Year Built2026
- Price$ 670,000
- Bedrooms5
- Bathrooms4
- Half Bathrooms0
- Sqr Footage1640
Data Source:
Canadian Real Estate Association (CREA)
Property Description
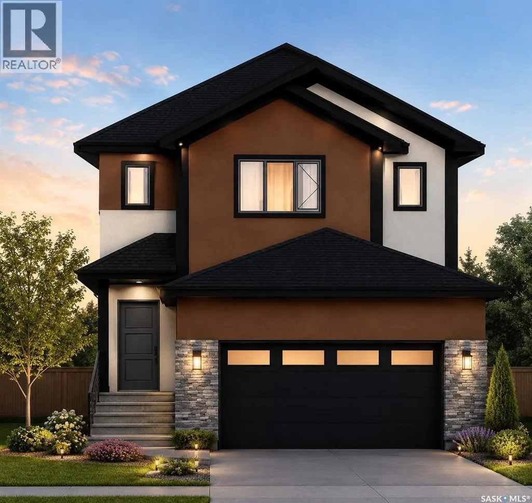
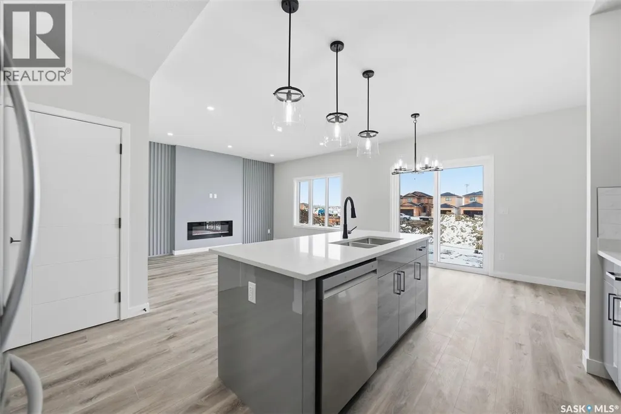
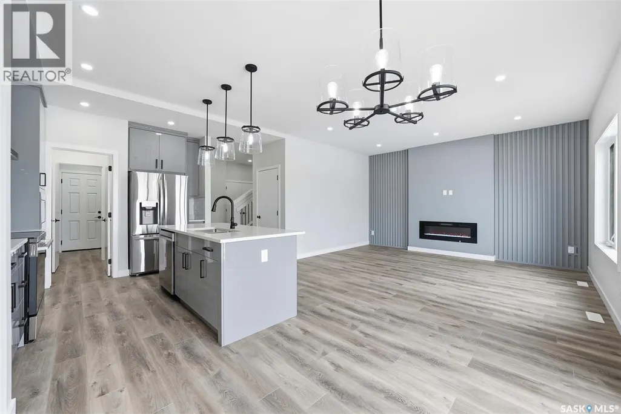
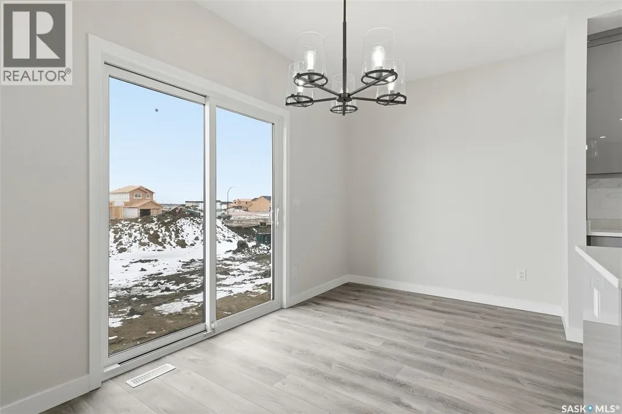
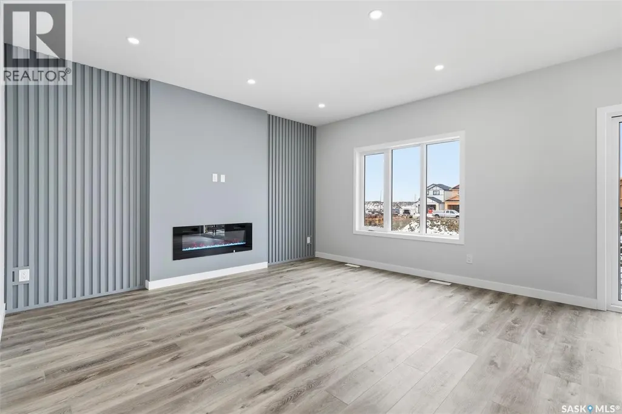
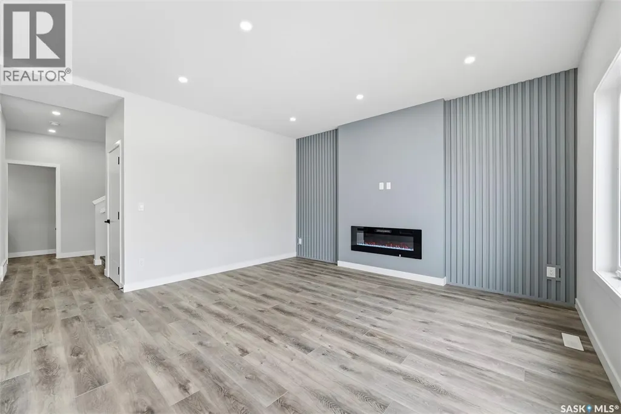
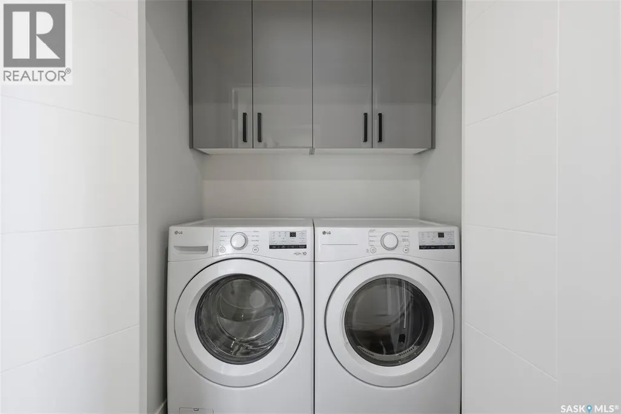
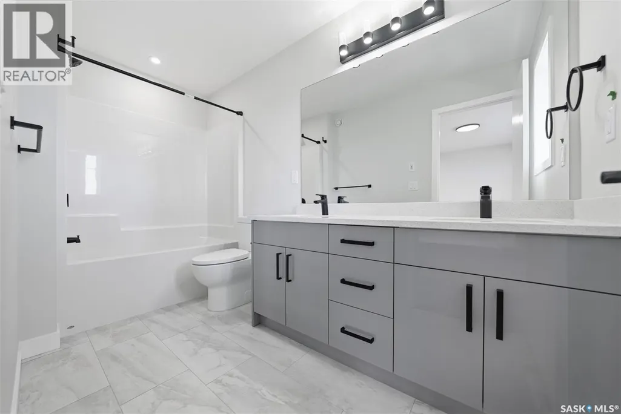
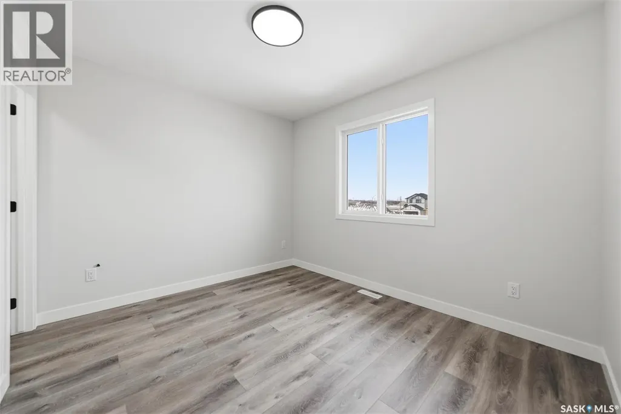
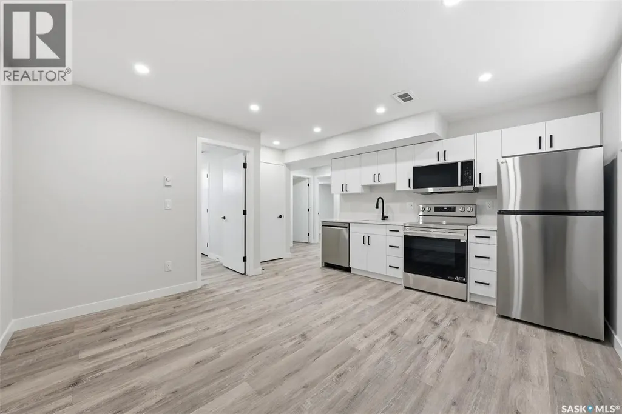
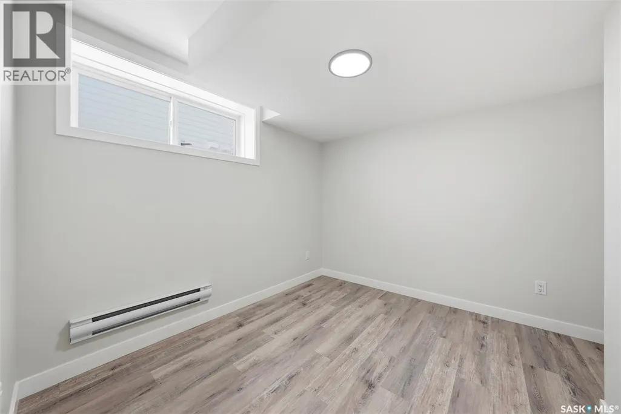
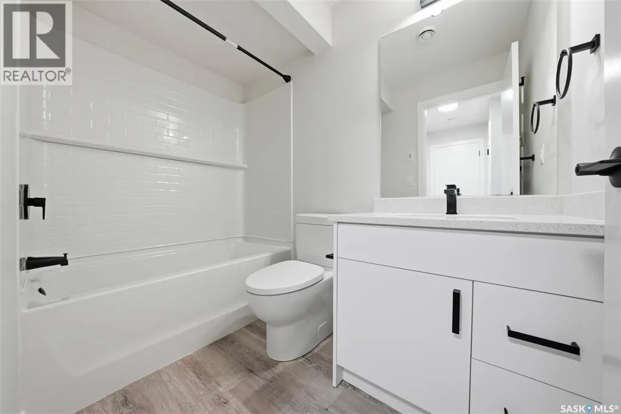
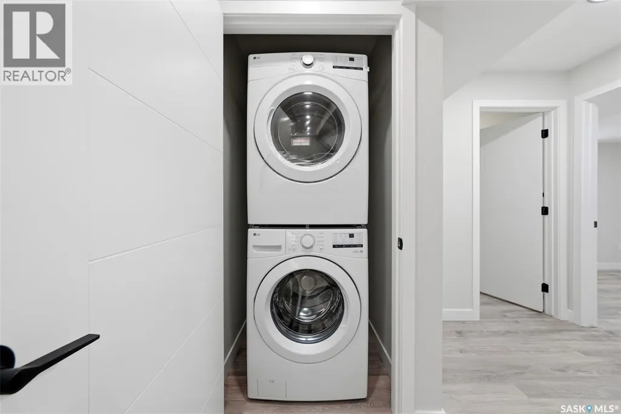
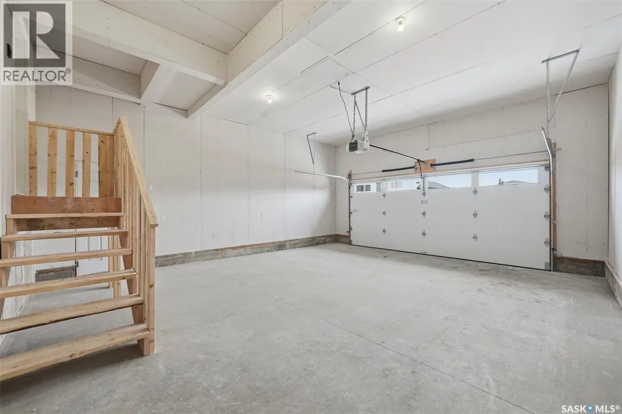
Welcome to **864 Nightingale Road**, a brand-new two-storey home thoughtfully designed for modern family living in a desirable Saskatoon community. This beautifully home offers a functional open-concept layout with a bright living area, spacious dining space, and a contemporary kitchen featuring modern cabinetry, quartz countertops, and ample storage. Upstairs, you’ll find comfortable bedrooms, including a spacious primary suite with a private ensuite and walk-in closet. The home also features convenient second-floor laundry and quality modern finishes throughout. The fully developed **2-bedroom basement suite** offers excellent additional living space and potential rental income, making this home an ideal choice for homeowners and investors alike. With its modern design, functional floor plan, separate suite, and brand-new construction, 864 Nightingale Road is a fantastic opportunity to own a stylish and income-supporting home. Property may qualify for the Secondary Suite Incentive program builder makes no representations or guarantees regarding SSI qualification. (id:7434)
* Sold date and price as reported on the RAE's MLS® System.
General Features
| Features | Rectangular, Sump Pump |
|---|---|
| Property Type | Single Family |
| Neighbourhood | Kensington |
| Building Appliances | Washer, Refrigerator, Dishwasher, Dryer, Microwave, Stove |
| Building Architectural Style | 2 Level |
| Building Cooling Type | Central air conditioning |
| Building Type | House |
| Ownership Type | Freehold |
| Building.StoriesTotal | 2 |
Interior Features
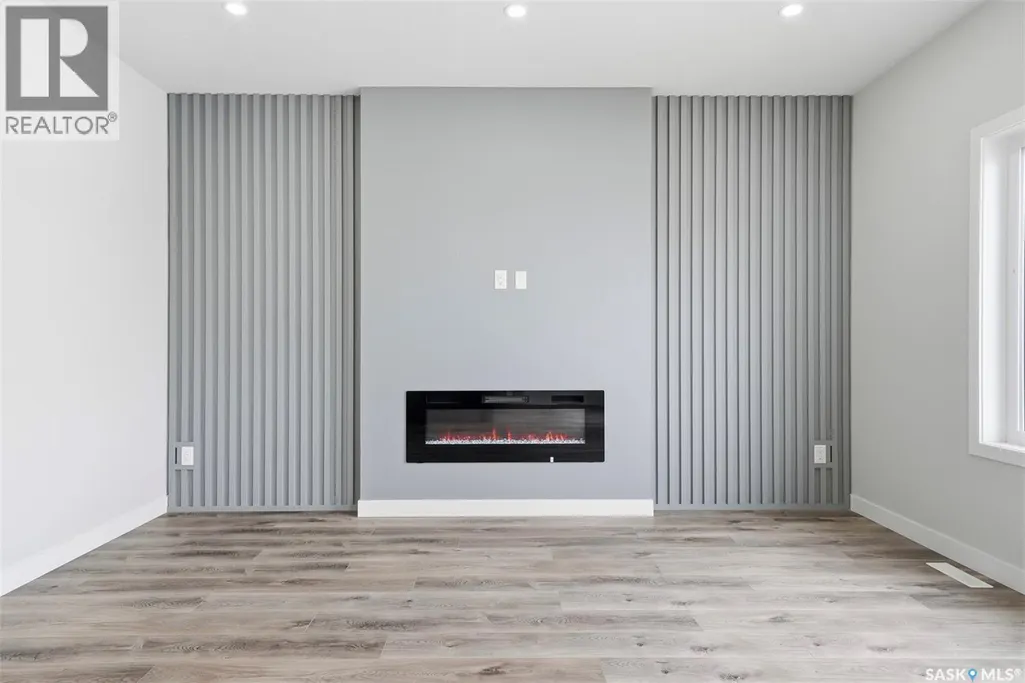
| Building Fireplace Present | True |
|---|---|
| Building Fireplace Type | Conventional |
| Building Heating Type | Forced air |
| Building Heating Fuel | Natural gas |
| Basement Development | Finished |
| Basement Type | Full (Finished) |
| Construction Style Attachment | Detached |
| Fireplace Fuel | Electric |
| Living Area Range | 1640 |
| Bedrooms | 5 |
Exterior Features
| Structure | Deck |
|---|---|
| Landscape Features | Lawn |
Room Details
| Room | Dimensions | Level | Flooring | Details |
|---|---|---|---|---|
| 2pc Bathroom | xx x xx | Main level | ||
| 3pc Bathroom | xx x xx | Basement | ||
| 4pc Ensuite bath | xx x xx | Second level | ||
| Bedroom | 10'9" x 9'2" | Basement | ||
| Bonus Room | 11'6" x 8'7" | Second level | ||
| Dining room | 8'7" x 8'3" | Main level | ||
| Kitchen | 9'0" x 8'3" | Main level | ||
| Living room | 14'11.5" x 10'11" | Main level | ||
| Primary Bedroom | 14'0" x 11'0" | Second level |
Amenities
- Views
- New Construction
- Adult 55+
- Lease To Own
- No Strata Fees
- Furnished
- Primary On Main
- Air Conditioning
- Seller Finance
- Green
- Fixer Upper
- Horse
- Golf
- Fireplace
- Deck
- Garage
- Basement
- Pool

Property vs Single Family Average in S7L 7R5
Price
Year Built
In The Neighbourhood
Just Listed
Edmonton
$ 399,900
- Type
- Single Family
- Size
- 1,076 SqFt
- Rooms
- 4 Beds + 2 Baths
REMAX River City
Just Listed
Grande Prairie
$ 629,900
- Type
- Single Family
- Size
- 1,697 SqFt
- Rooms
- 3 Beds + 2 Baths
Grassroots Realty Group Ltd.
Just Listed
Saskatoon
$ 574,900
- Type
- Single Family
- Size
- 1,773 SqFt
- Rooms
- 3 Beds + 3 Baths
Royal LePage Saskatoon Real Estate
Saskatoon
$ 697,900
- Type
- Single Family
- Size
- 2,185 SqFt
- Rooms
- 6 Beds + 4 Baths
Boyes Group Realty Inc.
Saskatoon
$ 549,900
- Type
- Single Family
- Size
- 1,214 SqFt
- Rooms
- 5 Beds + 4 Baths
Royal LePage Saskatoon Real Estate
Saskatoon
$ 564,900
- Type
- Single Family
- Size
- 1,421 SqFt
- Rooms
- 4 Beds + 4 Baths
Boyes Group Realty Inc.
Saskatoon
$ 629,600
- Type
- Single Family
- Size
- 1,573 SqFt
- Rooms
- 4 Beds + 4 Baths
Boyes Group Realty Inc.

 Copyright 2026 by the REALTORS® Association of Edmonton. All rights reserved.
Data is deemed reliable but is not guaranteed accurate by the REALTORS® Association of Edmonton.
The trademarks REALTOR®, REALTORS® and the REALTOR® logo are controlled by The Canadian Real Estate Association (CREA) and identify real estate professionals who are members of CREA. The trademarks MLS®, Multiple Listing Service® and the associated logos are owned by CREA and identify the quality of
Copyright 2026 by the REALTORS® Association of Edmonton. All rights reserved.
Data is deemed reliable but is not guaranteed accurate by the REALTORS® Association of Edmonton.
The trademarks REALTOR®, REALTORS® and the REALTOR® logo are controlled by The Canadian Real Estate Association (CREA) and identify real estate professionals who are members of CREA. The trademarks MLS®, Multiple Listing Service® and the associated logos are owned by CREA and identify the quality of