











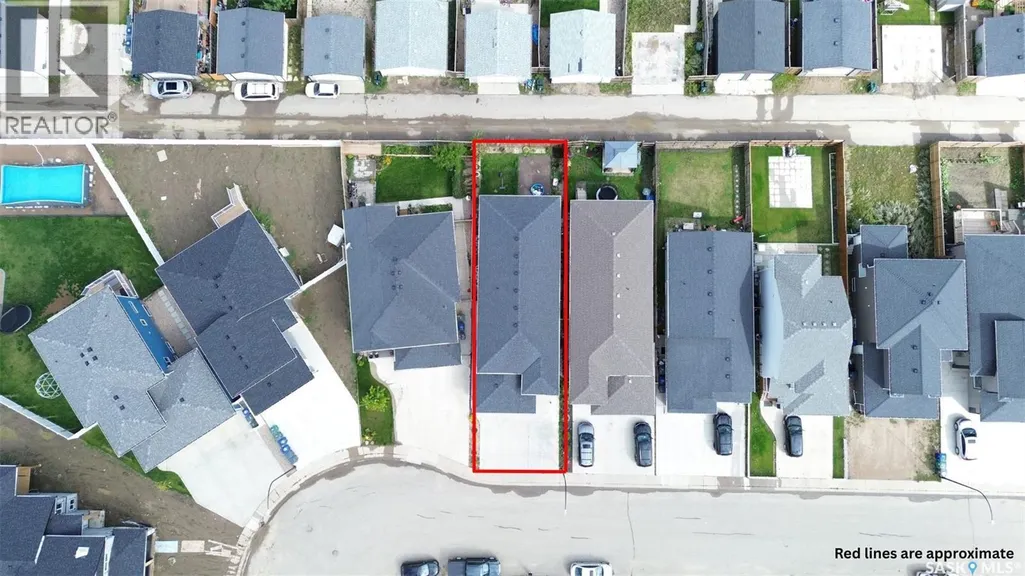
Address
239 Bentley Court, Saskatoon, SK
Price
$ 635,000
Property Attributes
- ID#SK048023
- TypeSingle Family
- Listing Status Active
- MunicipalitySaskatoon
- CitySaskatoon
- AreaSaskatoon
- NeighbourhoodKensington
- Postal CodeS7L 6L4
- StyleBi-level
- Year Built2016
- Price$ 635,000
- Bedrooms4
- Bathrooms3
- Half Bathrooms0
- Sqr Footage1235
Data Source:
Canadian Real Estate Association (CREA)
Property Description
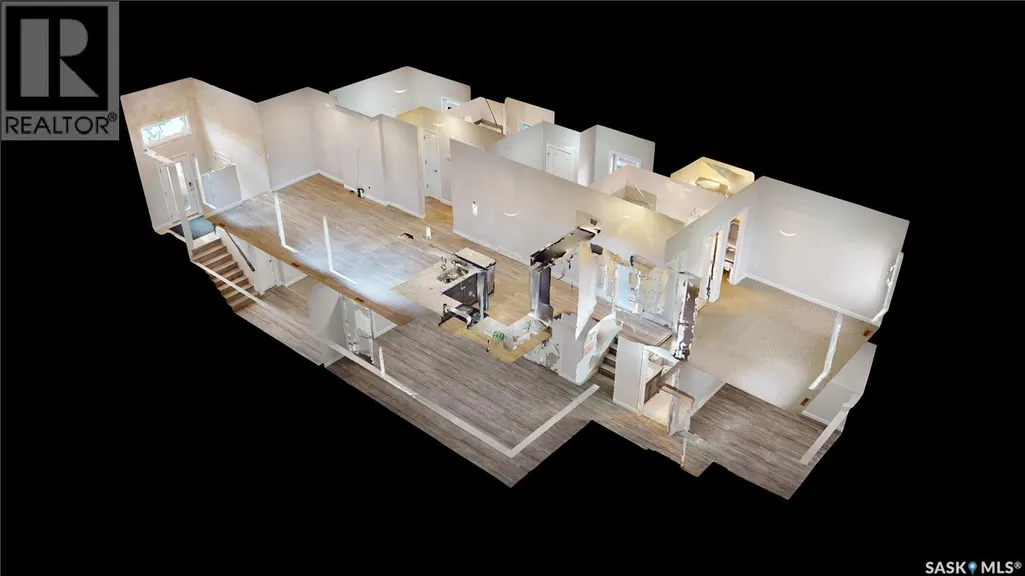
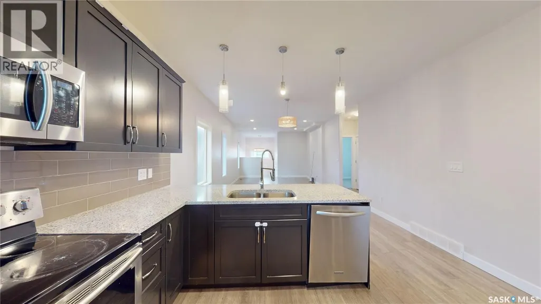
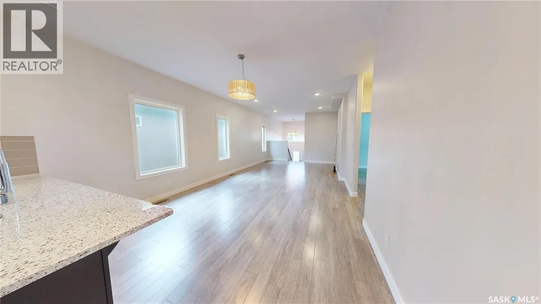
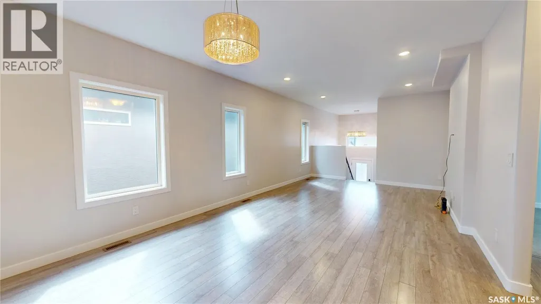
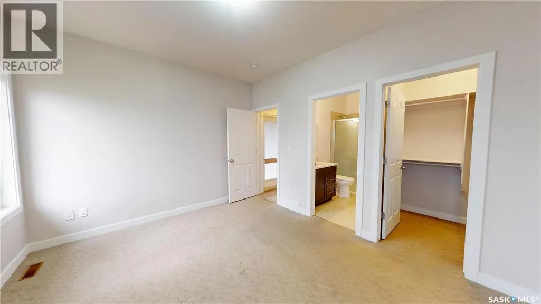
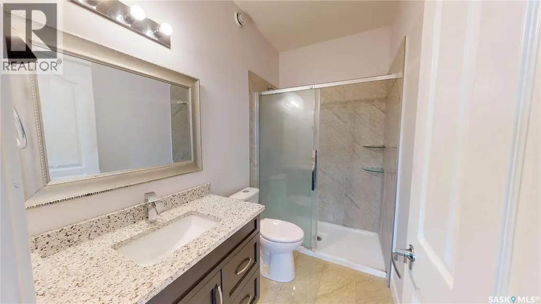
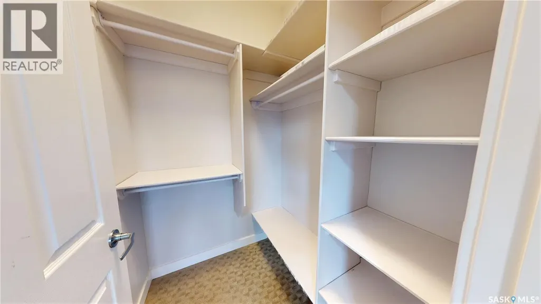
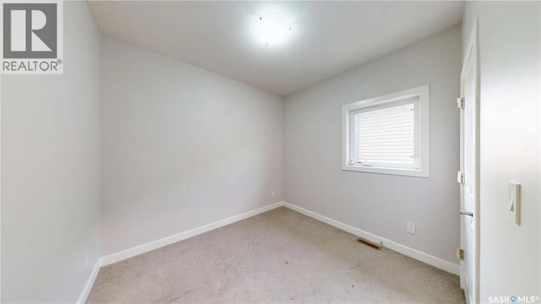
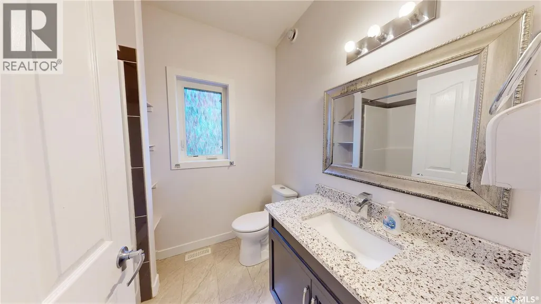
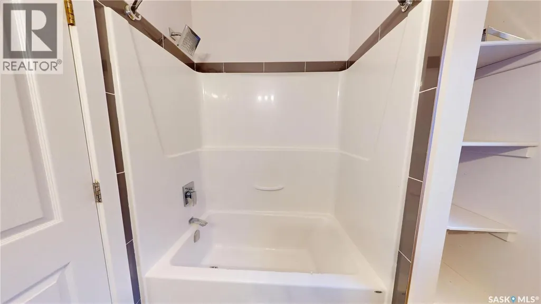
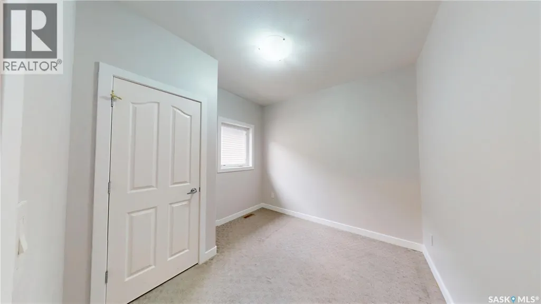
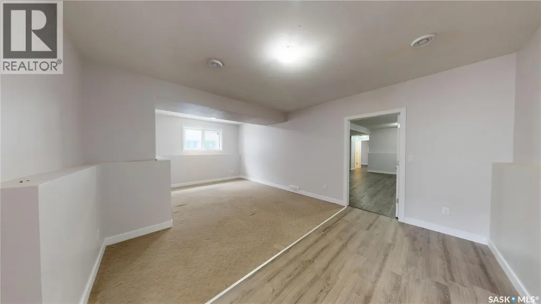
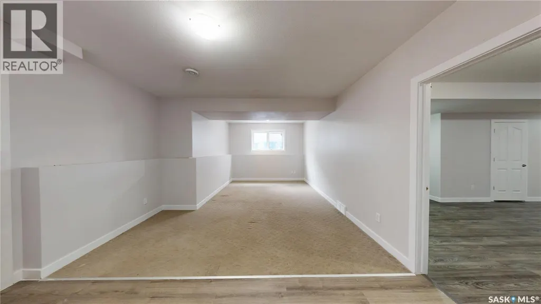
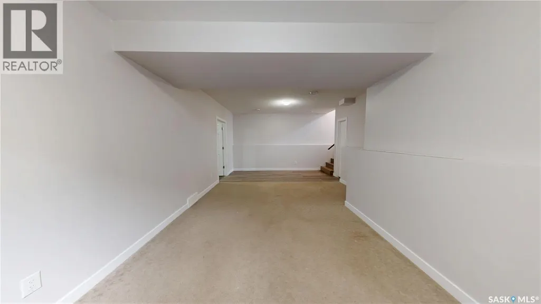
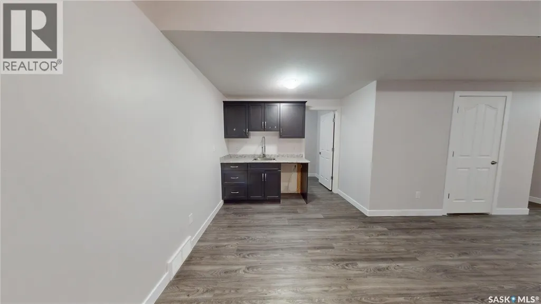
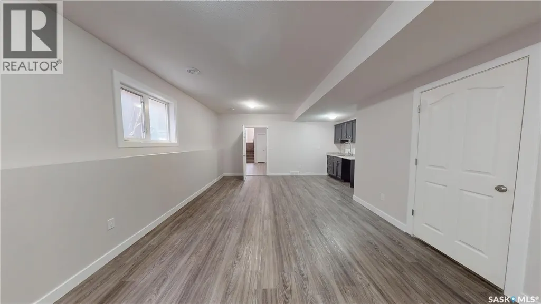
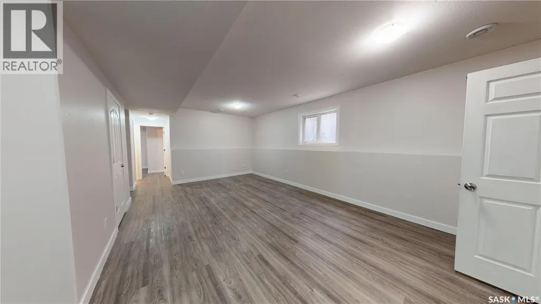
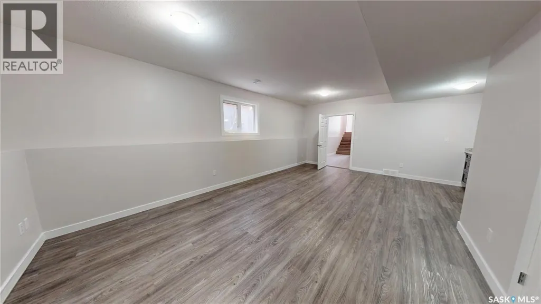
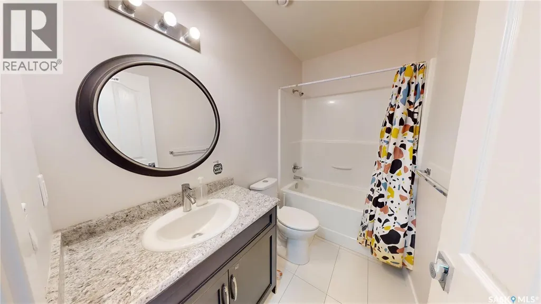
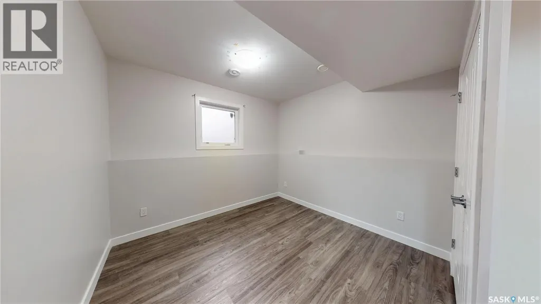
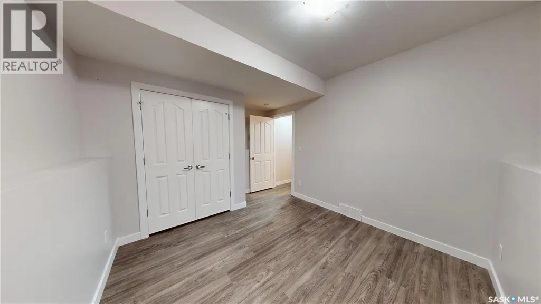
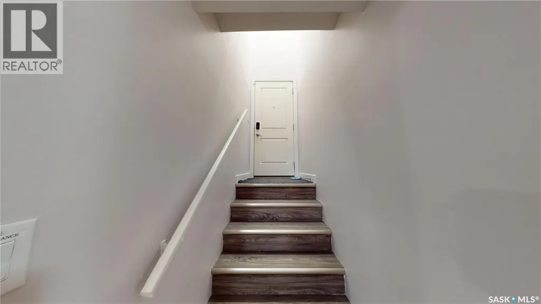
Wonderful Kensington bilevel home with attached garage and fully finished basement! Please view the Matterport 3D virtual tour in this listing for a preview of the home and floorplan layouts. The main floor features a spacious open-concept kitchen, dining, and living area, ideal for entertaining. The beautiful stained maple kitchen has granite countertops and an extended eating ledge on the peninsula island. The primary bedroom has a walk-in closet and a 3-piece ensuite with a large tiled shower. Access to a large future covered deck is right next to the kitchen area and will make a great place to relax or BBQ when it's finished. 2 more bedrooms and a full bath complete the main floor. The basement is fully finished with a large family room, a separate entry, a 2nd kitchen/dining/living room, a 4th bedroom and a full bathroom. Extra-high ceilings on both levels, central air conditioning, attached garage with direct entry and a triple driveway for lots of parking. Low-maintenance stucco and stone exterior provides attractive curb-appeal. Immediate possession is available - call now for your own private viewing. (id:7434)
* Sold date and price as reported on the RAE's MLS® System.
General Features
| Features | Lane, Rectangular, Sump Pump |
|---|---|
| Property Type | Single Family |
| Neighbourhood | Kensington |
| Building Appliances | Washer, Refrigerator, Dishwasher, Dryer, Microwave, Humidifier, Window Coverings, Garage door opener remote(s), Stove |
| Building Architectural Style | Bi-level |
| Building Cooling Type | Central air conditioning |
| Building Type | House |
| Ownership Type | Freehold |
Interior Features
| Building Fireplace Present | False |
|---|---|
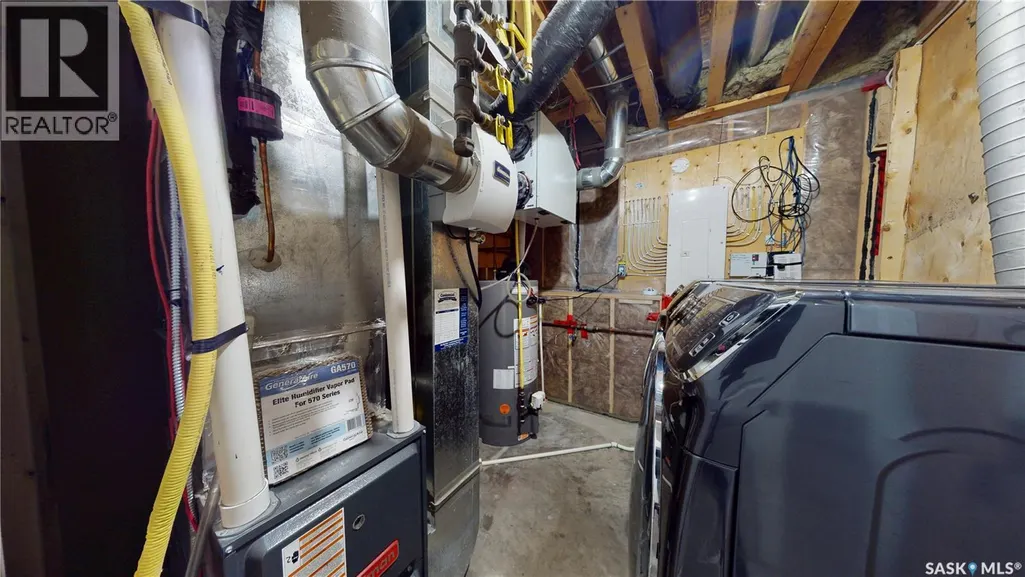
| Building Heating Type | Forced air |
| Building Heating Fuel | Natural gas |
| Basement Development | Finished |
| Basement Type | Full (Finished) |
| Construction Style Attachment | Detached |
| Living Area Range | 1235 |
| Bedrooms | 4 |
Exterior Features
| Structure | Patio(s) |
|---|---|
| Landscape Features | Lawn |
| Fence Type | Fence |
Room Details
| Room | Dimensions | Level | Flooring | Details |
|---|---|---|---|---|
| 3pc Ensuite bath | 8'7" x 5'0" | Main level | ||
| 4pc Bathroom | 7'6" x 6'5" | Main level | ||
| Bedroom | 9'11" x 8'11" | Main level | ||
| Dining room | 13'1" x 10'1" | Main level | ||
| Family room | 22'0" x 13'0" | Basement | ||
| Kitchen | 13'1" x 12'0" | Main level | ||
| Kitchen/Dining room | 16'5" x 8'10" | Basement | ||
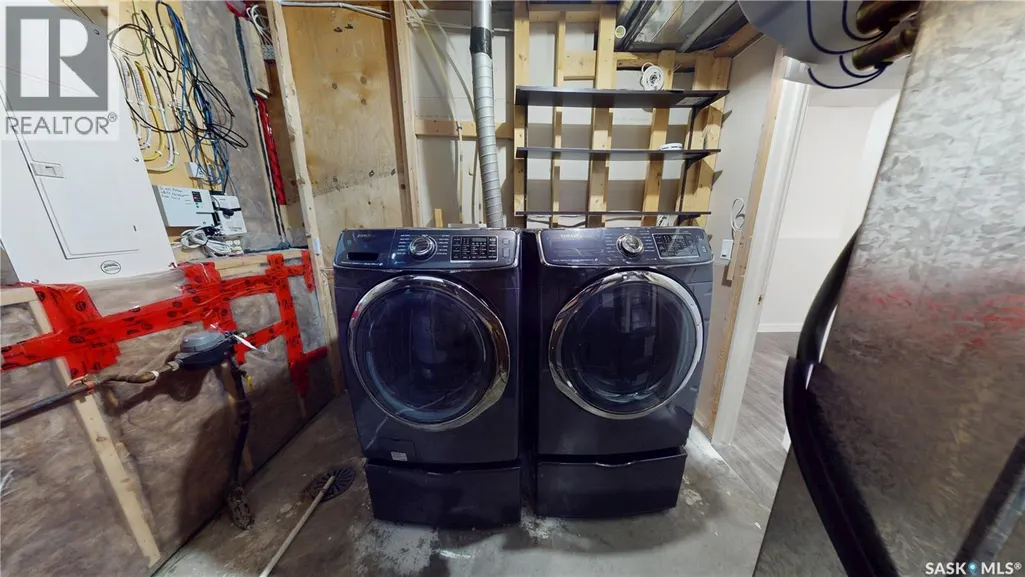
| Laundry room | 9'7" x 9'2" | Basement | ||
| Living room | 15'0" x 13'1 | Main level | ||
| Primary Bedroom | 13'4" x 11'1" | Main level | ||
| Storage | 4'11" x 8'11" | Basement |
Amenities
- Views
- New Construction
- Adult 55+
- Lease To Own
- No Strata Fees
- Furnished
- Primary On Main
- Air Conditioning
- Seller Finance
- Green
- Fixer Upper
- Horse
- Golf
- Fireplace
- Deck
- Garage
- Basement
- Pool

Property vs Single Family Average in S7L 6L4
Price
Year Built
In The Neighbourhood
Grande Prairie
$ 629,900
- Type
- Single Family
- Size
- 1,697 SqFt
- Rooms
- 3 Beds + 2 Baths
Grassroots Realty Group Ltd.
Saskatoon
$ 574,900
- Type
- Single Family
- Size
- 1,773 SqFt
- Rooms
- 3 Beds + 3 Baths
Royal LePage Saskatoon Real Estate
Saskatoon
$ 697,900
- Type
- Single Family
- Size
- 2,185 SqFt
- Rooms
- 6 Beds + 4 Baths
Boyes Group Realty Inc.
Saskatoon
$ 549,900
- Type
- Single Family
- Size
- 1,214 SqFt
- Rooms
- 5 Beds + 4 Baths
Royal LePage Saskatoon Real Estate
Saskatoon
$ 564,900
- Type
- Single Family
- Size
- 1,421 SqFt
- Rooms
- 4 Beds + 4 Baths
Boyes Group Realty Inc.
Saskatoon
$ 629,600
- Type
- Single Family
- Size
- 1,573 SqFt
- Rooms
- 4 Beds + 4 Baths
Boyes Group Realty Inc.
Saskatoon
$ 679,900
- Type
- Single Family
- Size
- 1,432 SqFt
- Rooms
- 5 Beds + 4 Baths
Realty ONE Group Dynamic
Open House
Saskatoon
$ 689,900
- Type
- Single Family
- Size
- 1,500 SqFt
- Rooms
- 5 Beds + 4 Baths
Century 21 Fusion

 Copyright 2026 by the REALTORS® Association of Edmonton. All rights reserved.
Data is deemed reliable but is not guaranteed accurate by the REALTORS® Association of Edmonton.
The trademarks REALTOR®, REALTORS® and the REALTOR® logo are controlled by The Canadian Real Estate Association (CREA) and identify real estate professionals who are members of CREA. The trademarks MLS®, Multiple Listing Service® and the associated logos are owned by CREA and identify the quality of
Copyright 2026 by the REALTORS® Association of Edmonton. All rights reserved.
Data is deemed reliable but is not guaranteed accurate by the REALTORS® Association of Edmonton.
The trademarks REALTOR®, REALTORS® and the REALTOR® logo are controlled by The Canadian Real Estate Association (CREA) and identify real estate professionals who are members of CREA. The trademarks MLS®, Multiple Listing Service® and the associated logos are owned by CREA and identify the quality of