







Address
16152 110b Av Nw Nw, Edmonton, AB
Price
$ 365,000
Property Attributes
- ID#E4498684
- TypeSingle Family
- Listing Status Active
- MunicipalityEdmonton
- CityEdmonton
- AreaEdmonton
- NeighbourhoodMayfield
- Postal CodeT5P 4E6
- StyleBungalow
- Year Built1958
- Price$ 365,000
- Bedrooms3
- Bathrooms1
- Half Bathrooms0
- Sqr Footage960
Data Source:
Canadian Real Estate Association (CREA)
Property Description
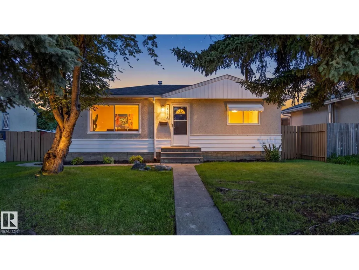
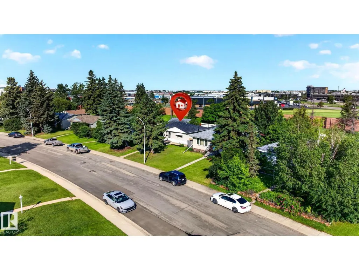
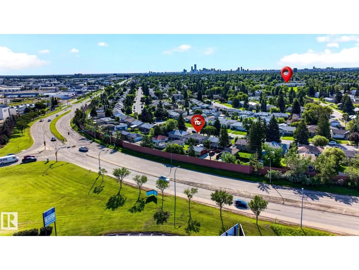
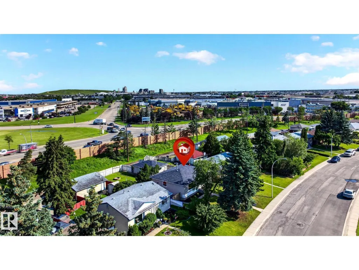
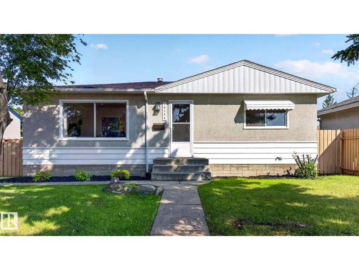
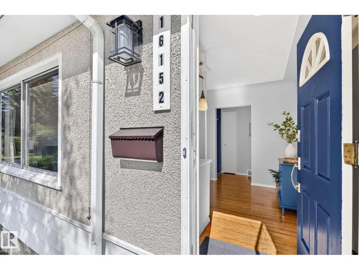
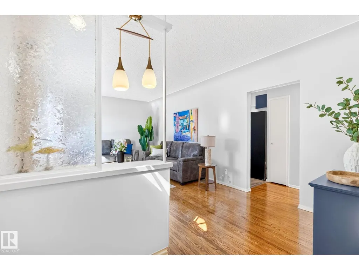
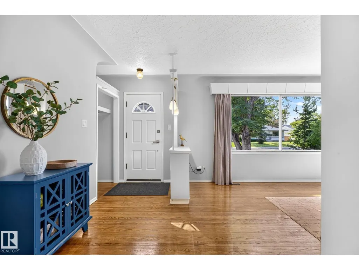
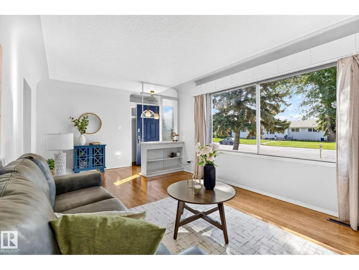
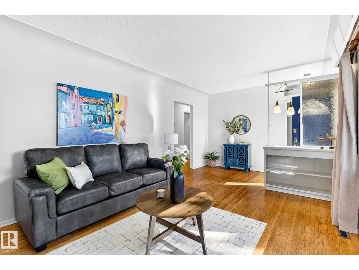
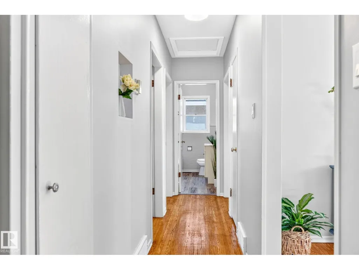
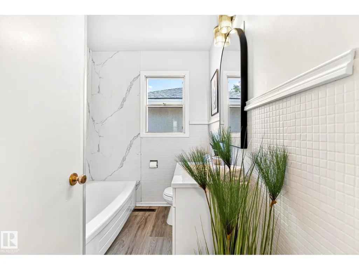
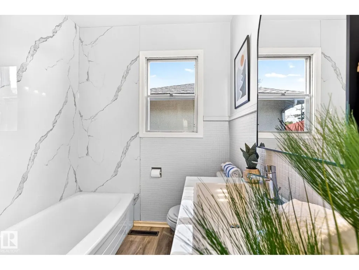
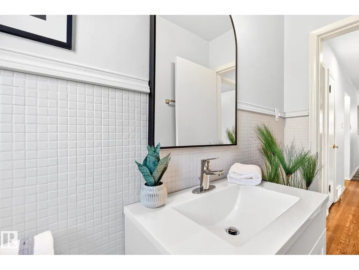
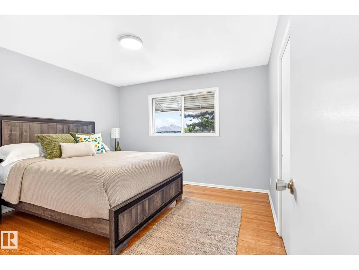
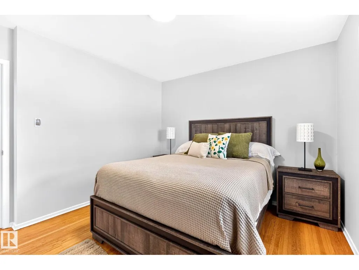
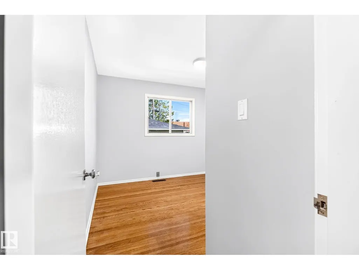
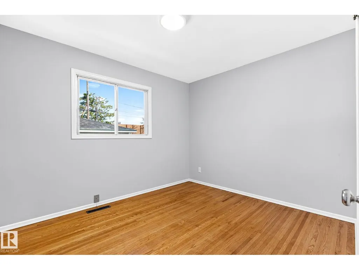
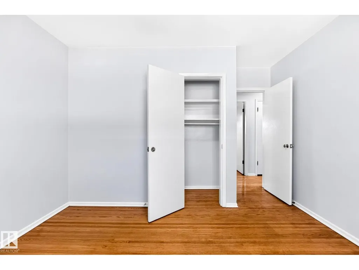
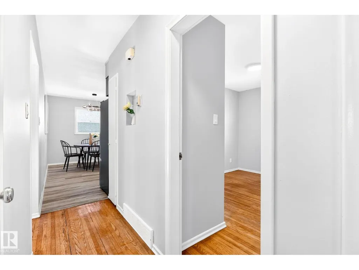
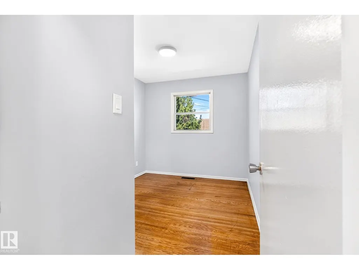
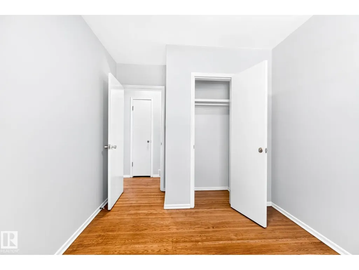
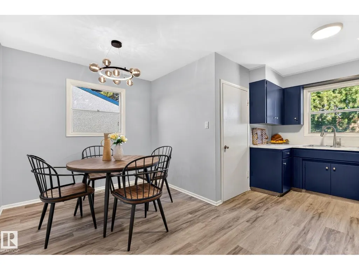
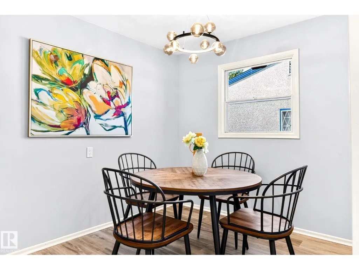
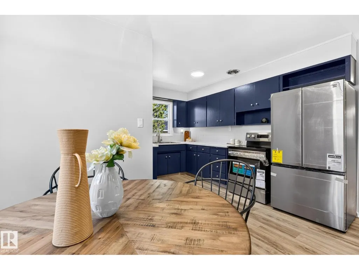
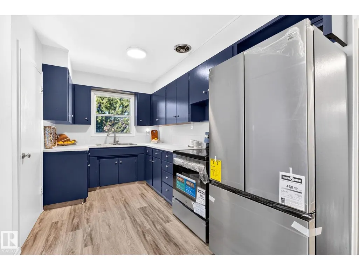
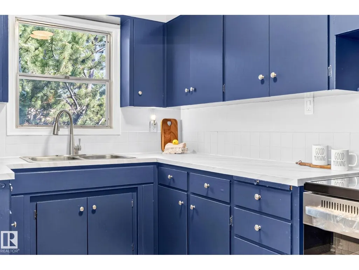
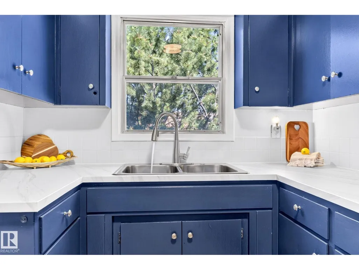
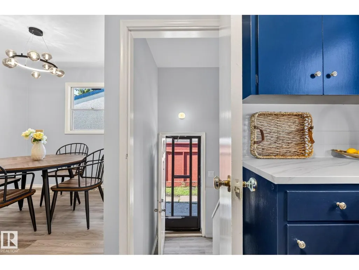
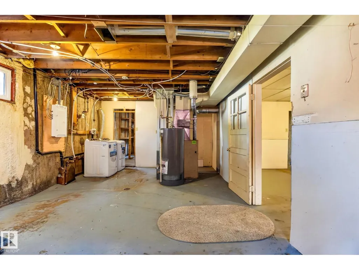
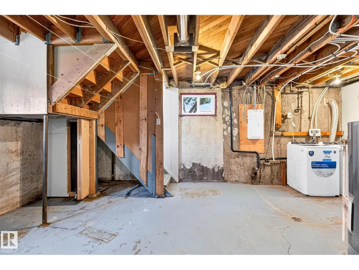
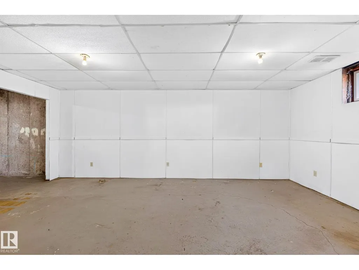
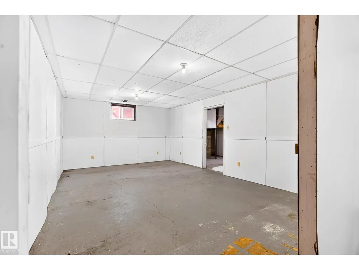
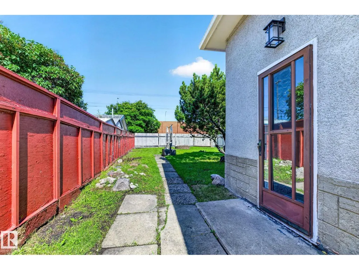
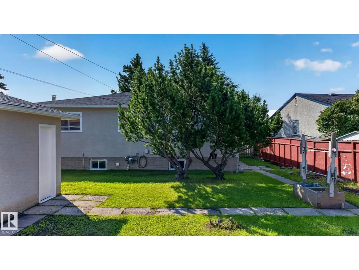
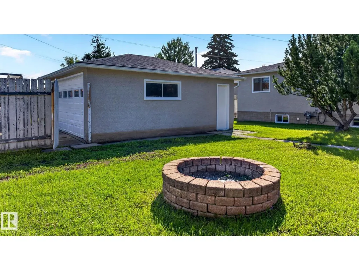
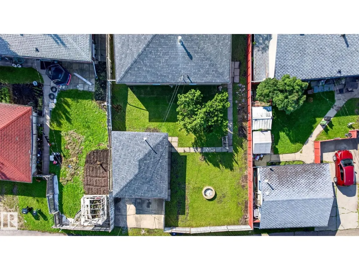
Step into this charming bungalow nestled in the peaceful community of Mayfield. Perfect for first-time buyers and investors alike, this beautifully updated residence features three bedrooms, a modernised bathroom, and a bright, sun filled living room, ideal for relaxing or entertaining. Enjoy the ease of move in readiness with ALL NEW appliances, FRESH PAINT inside and out, NEW basement windows, and a NEW hot water tank. The home offers updated flooring and refinished hardwood throughout, blending comfort with style. Benefit from an upgraded electrical panel, upgraded water lines throughout the home, and a partially finished basement with a separate entrance, ideal for future development or extra storage. The double detached garage provides ample parking for two vehicles. Situated close to shopping, schools, and local amenities, this home offers convenience and tranquillity in one desirable package. Discover easy living in a friendly neighbourhood, nothing to do but move in and enjoy! (id:7434)
* Sold date and price as reported on the RAE's MLS® System.
General Features
| Features | Lane |
|---|---|
| Property Type | Single Family |
| Neighbourhood | Mayfield |
| Amenities | Schools, Shopping |
| Building Appliances | Dryer, Refrigerator, Stove, Washer |
| Building Architectural Style | Bungalow |
| Parking Space Total | 4 |
| Building Type | House |
| Ownership Type | Freehold |
| Building.StoriesTotal | 1 |
Interior Features
| Building Fireplace Present | False |
|---|---|
| Building Heating Type | Forced air |
| Basement Development | Partially finished |
| Basement Type | Full (Partially finished) |
| Construction Style Attachment | Detached |
| Living Area Range | 960 |
| Bedrooms | 3 |
Exterior Features
| Structure | Fire Pit |
|---|---|
| Land Amenities | Schools, Shopping |
| Fence Type | Fence |
Room Details
| Room | Dimensions | Level | Flooring | Details |
|---|---|---|---|---|
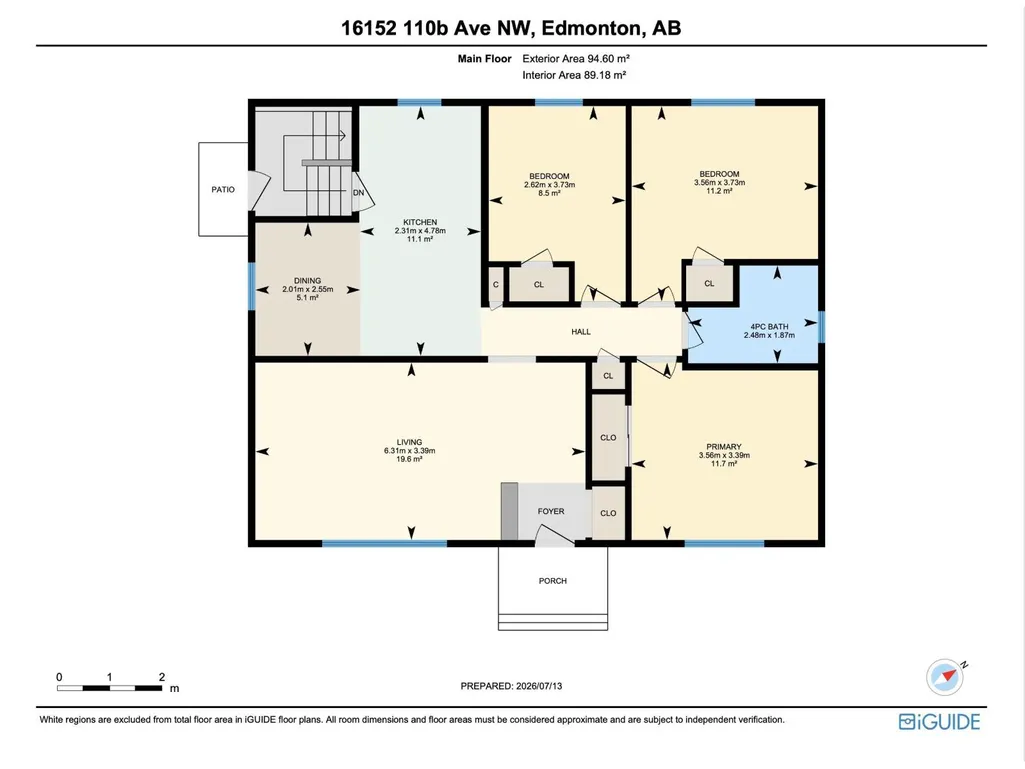
| Bedroom 2 | 3.56 m x 3.73 m | Main level | 3.73 m | |
| Bedroom 3 | 2.62 m x 3.73 m | Main level | 3.73 m | |
| Dining room | 2.01 m x 2.55 m | Main level | 2.55 m | |
| Kitchen | 2.31 m x 4.78 m | Main level | 4.78 m | |
| Living room | 6.31 m x 3.39 m | Main level | 3.39 m | |
| Primary Bedroom | 3.56 m x 3.39 m | Main level | 3.39 m |
Amenities
- Views
- New Construction
- Adult 55+
- Lease To Own
- No Strata Fees
- Furnished
- Primary On Main
- Air Conditioning
- Seller Finance
- Green
- Fixer Upper
- Horse
- Golf
- Fireplace
- Deck
- Garage
- Basement
- Pool

Property vs Single Family Average in T5P 4E6
Price
Year Built
In The Neighbourhood
Edmonton
$ 339,900
- Type
- Single Family
- Size
- 1,058 SqFt
- Rooms
- 3 Beds + 1 Baths
RE/MAX PREFERRED CHOICE
Edmonton
$ 509,900
- Type
- Single Family
- Size
- 1,087 SqFt
- Rooms
- 5 Beds + 2 Baths
The E Group Real Estate
Mayfield
$ 1,100,000
- Type
- Single Family
- Size
- 3,478 SqFt
- Rooms
- 3 Beds + 2.5 Baths
ALLAN WEEKS REAL ESTATE CO.,LTD.
Mayfield
$ 229,900
- Type
- Single Family
- Size
- 811 SqFt
- Rooms
- 2 Beds + 2 Baths
COLDWELL BANKER/PARKER REALTY HUNTER RIVER

 Copyright 2026 by the REALTORS® Association of Edmonton. All rights reserved.
Data is deemed reliable but is not guaranteed accurate by the REALTORS® Association of Edmonton.
The trademarks REALTOR®, REALTORS® and the REALTOR® logo are controlled by The Canadian Real Estate Association (CREA) and identify real estate professionals who are members of CREA. The trademarks MLS®, Multiple Listing Service® and the associated logos are owned by CREA and identify the quality of
Copyright 2026 by the REALTORS® Association of Edmonton. All rights reserved.
Data is deemed reliable but is not guaranteed accurate by the REALTORS® Association of Edmonton.
The trademarks REALTOR®, REALTORS® and the REALTOR® logo are controlled by The Canadian Real Estate Association (CREA) and identify real estate professionals who are members of CREA. The trademarks MLS®, Multiple Listing Service® and the associated logos are owned by CREA and identify the quality of