
Open House Sat, Sep 26th 01:00 PM - 03:00 PM















Address
10994 165 St Nw, Edmonton, AB
Price
$ 429,900
Open House Sat, Sep 26th 01:00 PM - 03:00 PM
Property Attributes
- ID#E4507987
- TypeSingle Family
- Listing Status Active
- MunicipalityEdmonton
- CityEdmonton
- AreaEdmonton
- NeighbourhoodMayfield
- Postal CodeT5P 3T7
- StyleBungalow
- Year Built1959
- Price$ 429,900
- Bedrooms3
- Bathrooms2
- Half Bathrooms0
- Sqr Footage1027
Data Source:
Canadian Real Estate Association (CREA)
Property Description
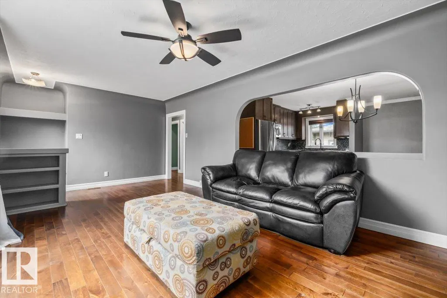
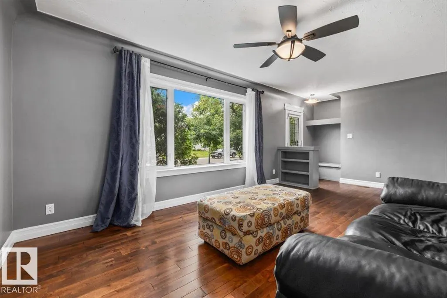
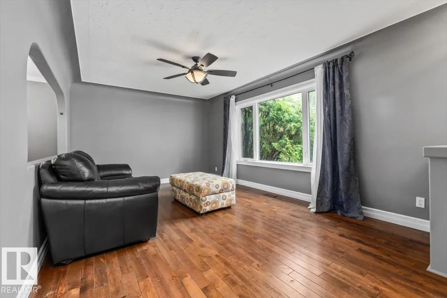
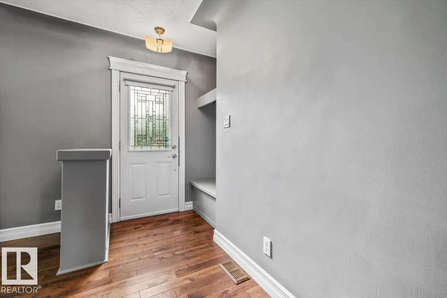
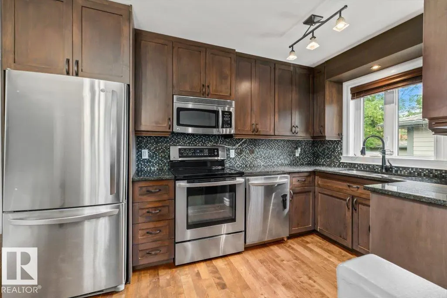
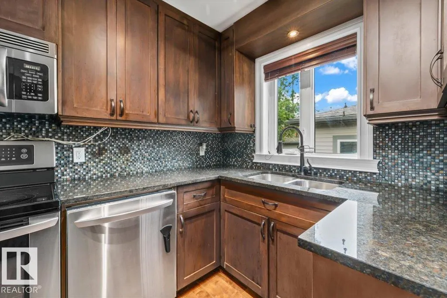
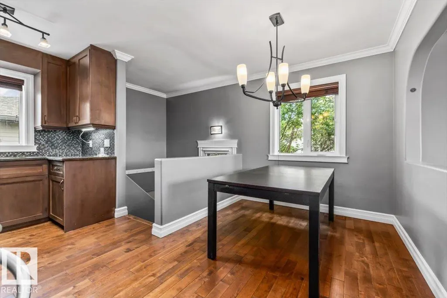
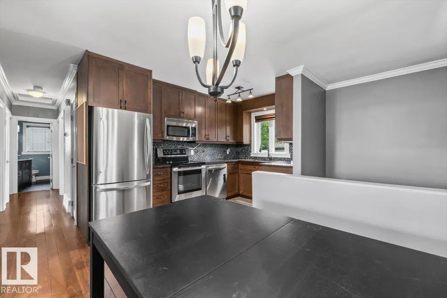
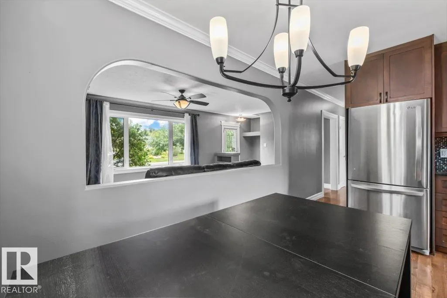
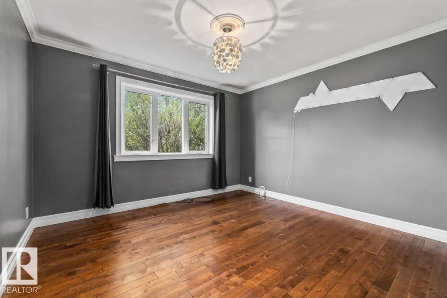
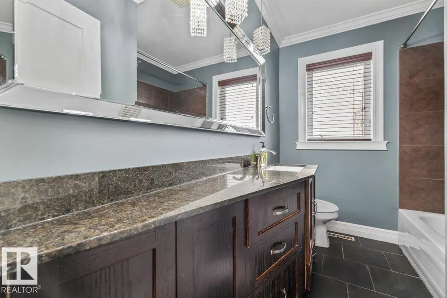
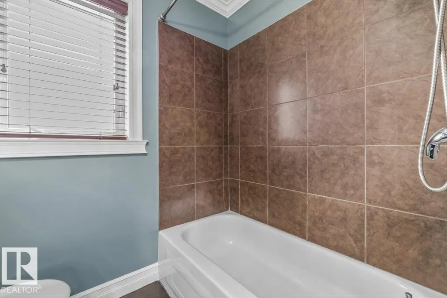
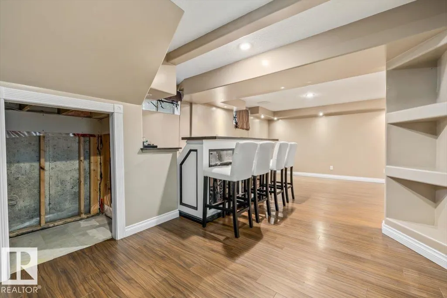
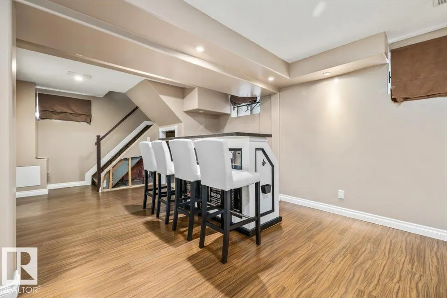
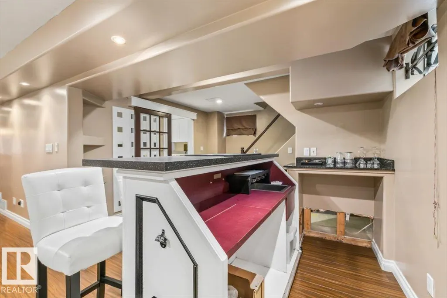
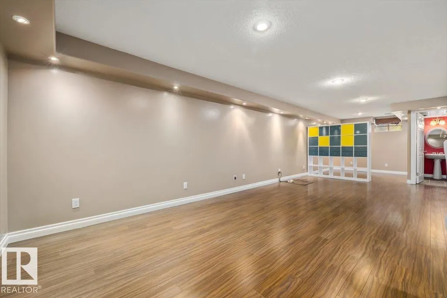
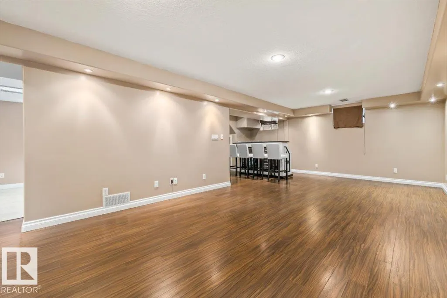
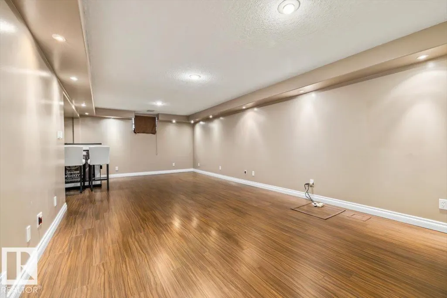
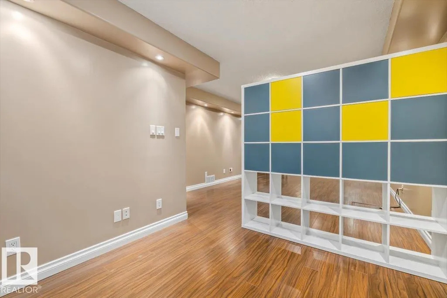
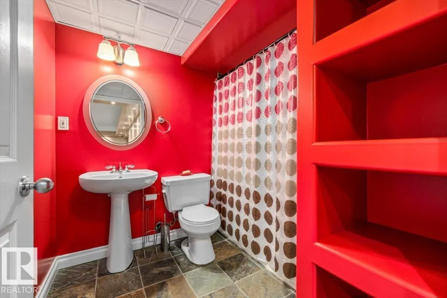
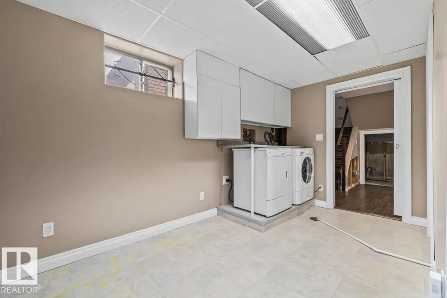
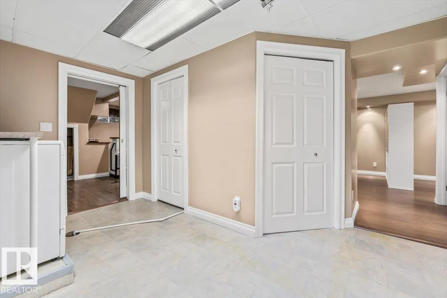
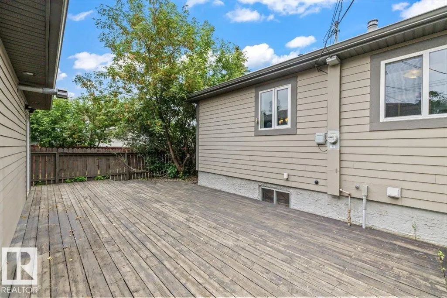
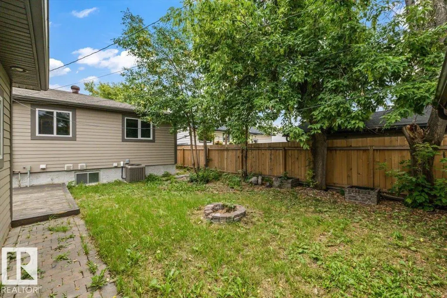
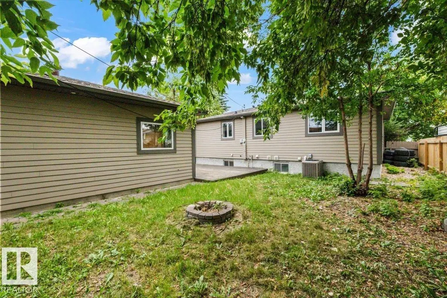
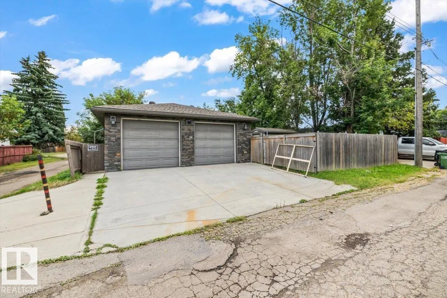
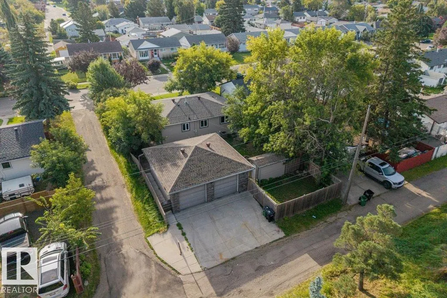
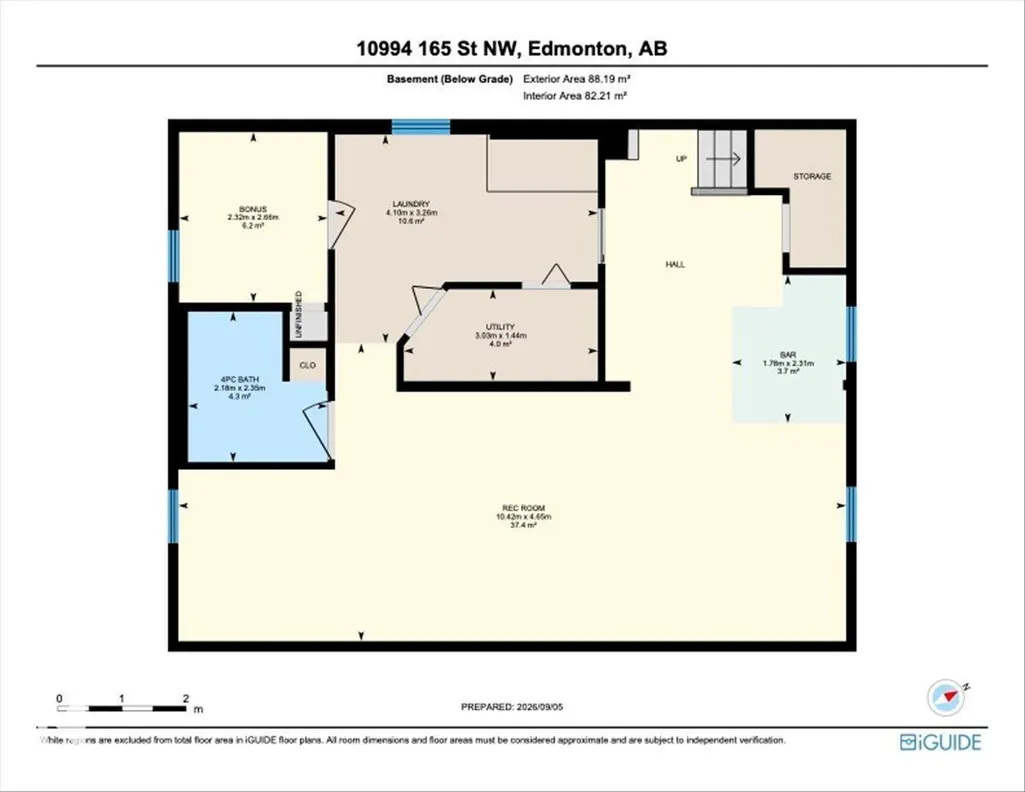
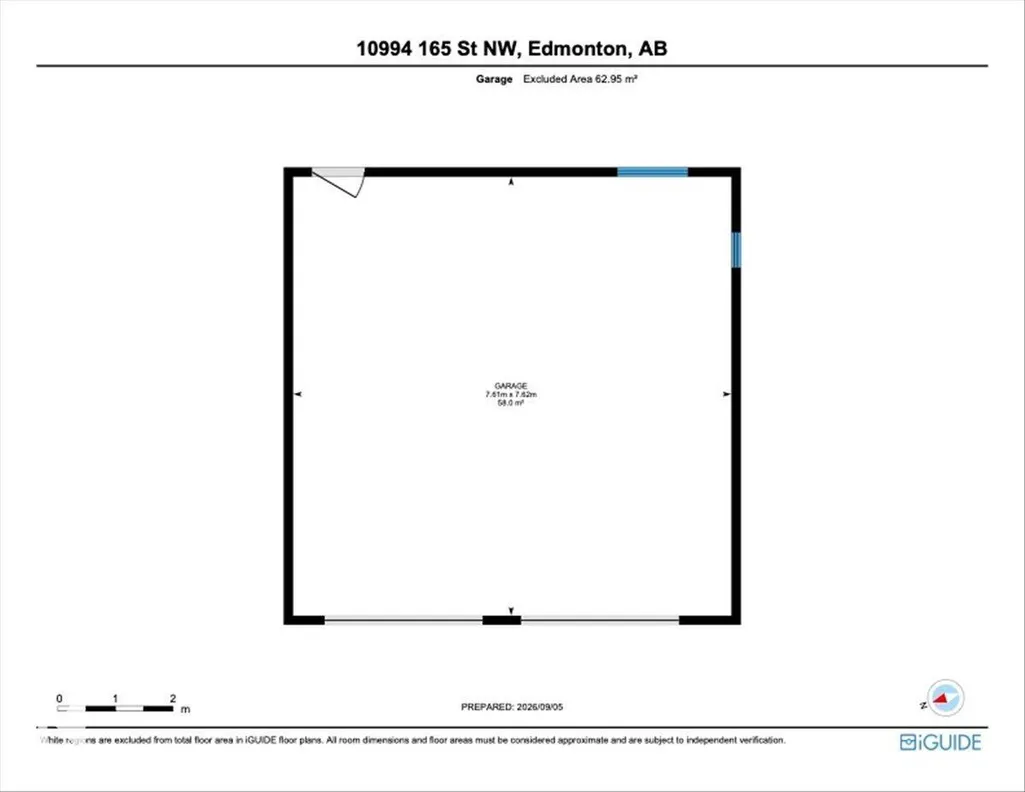
UPDATED BUNGALOW. SERIOUS GARAGE. This well-cared-for Mayfield home pairs thoughtful updates with a 26 x 26 HEATED GARAGE built for those who need more than basic parking. With 8 ft doors, 220 service, rear lane access and RV parking, there’s room for trucks, projects, toys and more. Inside, hardwood flooring runs throughout the main floor with 3 bedrooms and an updated kitchen featuring maple cabinetry and granite counters. Solid-core interior doors, upgraded casings, baseboards and crown moulding add to the quality feel. The finished basement offers a spacious rec/family room, wet bar, full bath and flexible den/storage space. Major improvements over the years include windows and doors, Hardie board and natural stone exterior with added insulation, soffits, fascia and gutters, plus sewer and water lines, sump pump, furnace and shingles. With 2 full baths, modern colours and substantial improvements already completed, this is a solid Mayfield bungalow with a garage that's hard to beat. (id:7434)
* Sold date and price as reported on the RAE's MLS® System.
General Features
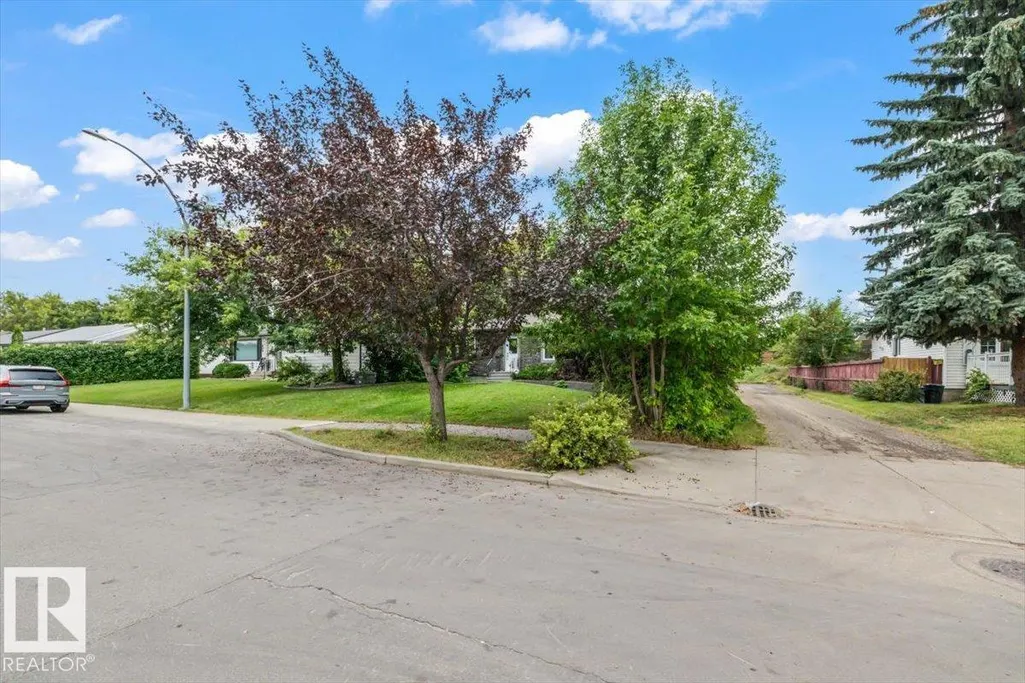
| Features | Corner Site, Lane |
|---|---|
| Property Type | Single Family |
| Neighbourhood | Mayfield |
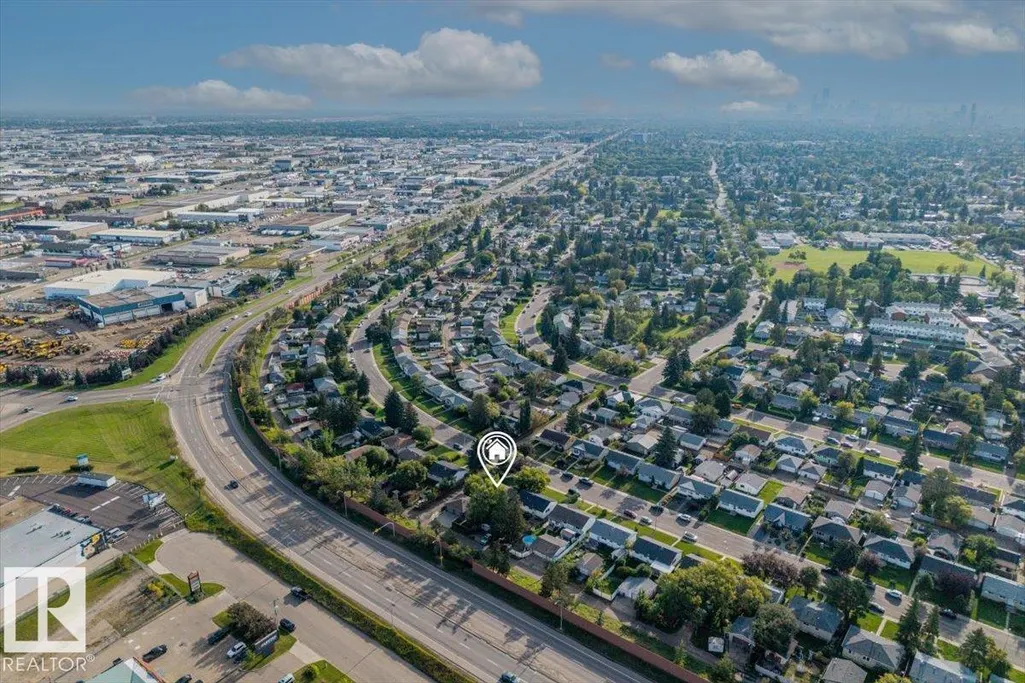
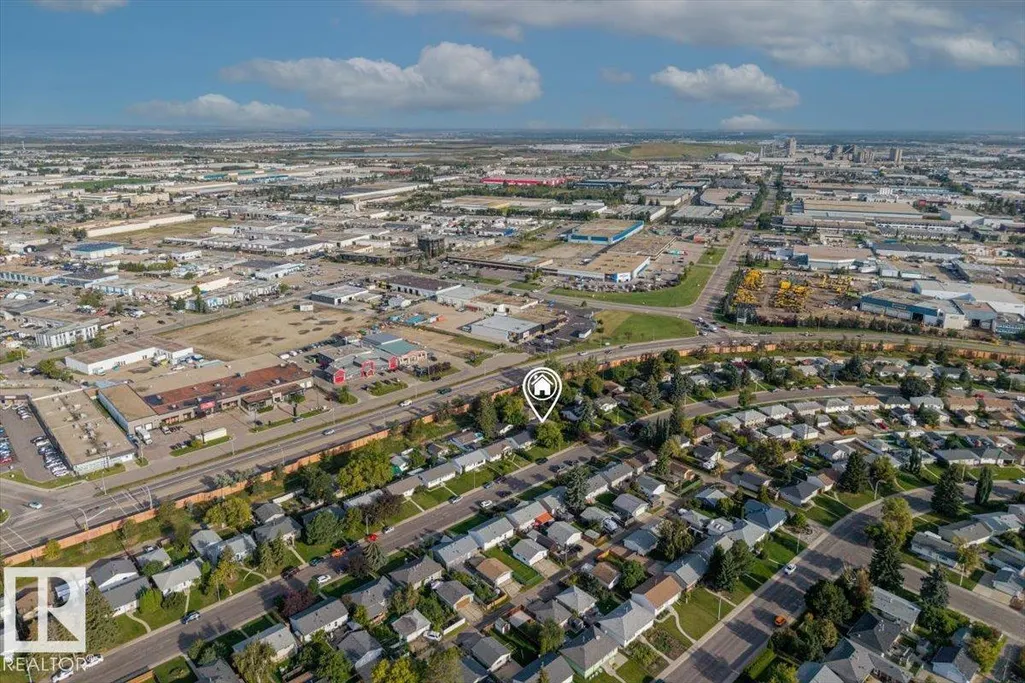
| Amenities | Playground, Public Transit, Schools, Shopping |
| Building Appliances | Dishwasher, Dryer, Garage door opener remote(s), Garage door opener, Microwave Range Hood Combo, Microwave, Refrigerator, Storage Shed, Stove, Washer, Window Coverings |
| Building Architectural Style | Bungalow |
| Building Cooling Type | Central air conditioning |
| Building Type | House |
| Ownership Type | Freehold |
| Building.StoriesTotal | 1 |
Interior Features
| Building Fireplace Present | False |
|---|---|
| Building Heating Type | Forced air |
| Basement Development | Finished |
| Basement Type | Full (Finished) |
| Construction Style Attachment | Detached |
| Living Area Range | 1027 |
| Bedrooms | 3 |
Exterior Features
| Structure | Deck, Fire Pit |
|---|---|
| Land Amenities | Playground, Public Transit, Schools, Shopping |
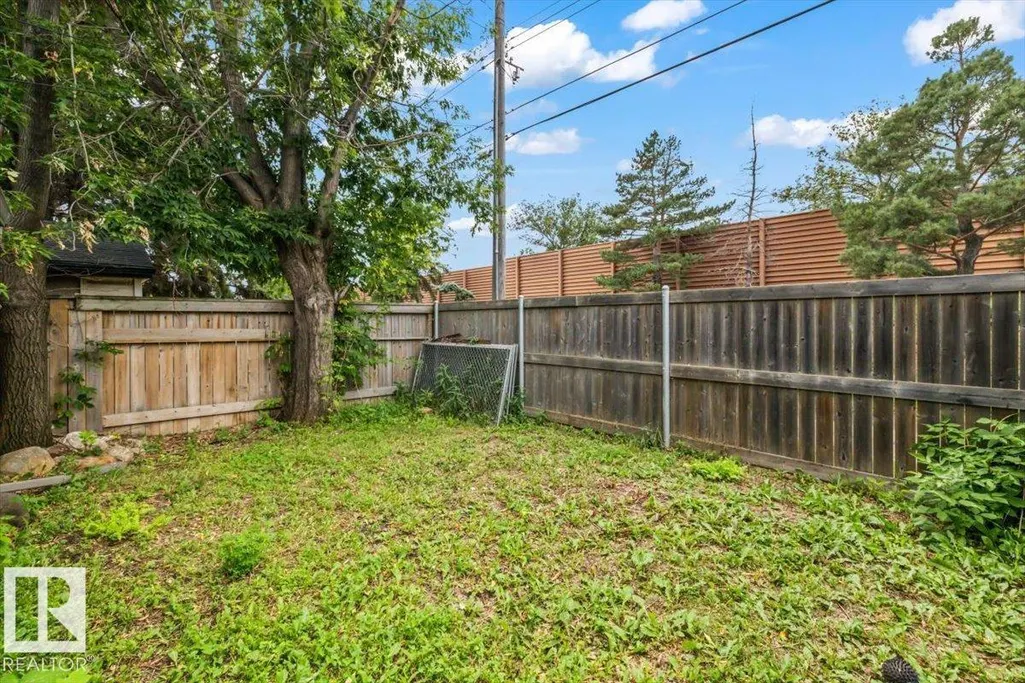
| Fence Type | Fence |
Room Details
| Room | Dimensions | Level | Flooring | Details |
|---|---|---|---|---|
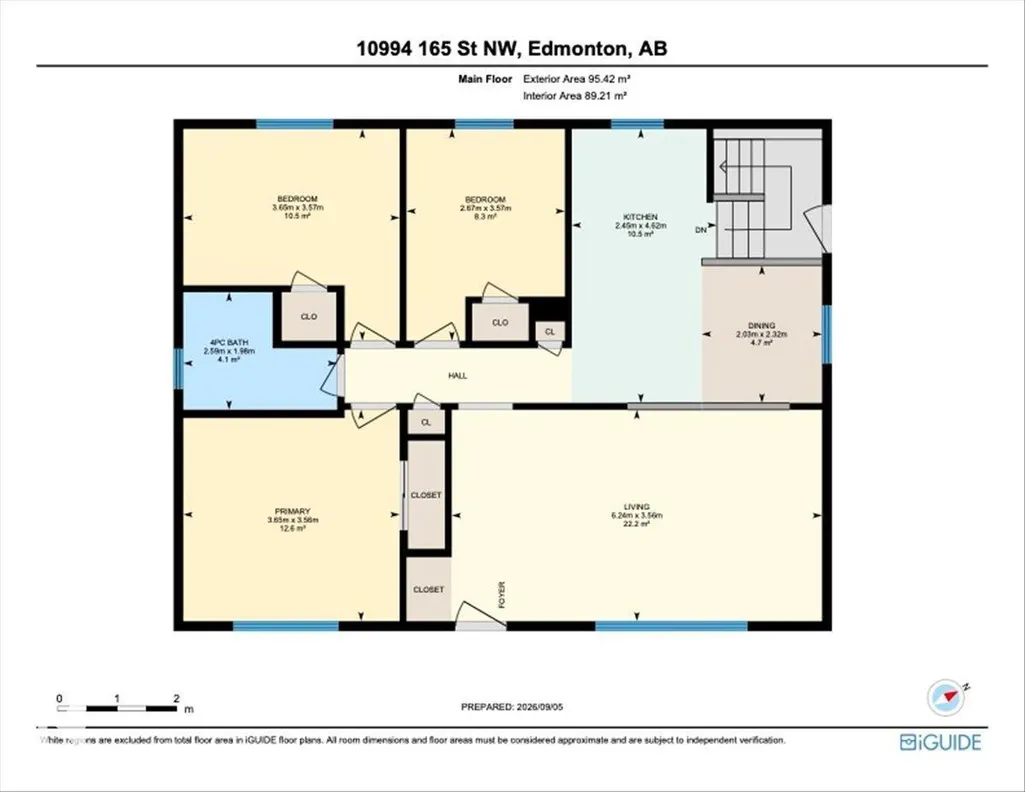
| Bedroom 2 | 3.57 m x 3.65 m | Main level | 3.65 m | |
| Bedroom 3 | 3.57 m x 2.67 m | Main level | 2.67 m | |
| Den | 2.66 m x 2.32 m | Basement | 2.32 m | |
| Dining room | 2.32 m x 2.03 m | Main level | 2.03 m | |
| Kitchen | 4.62 m x 2.45 m | Main level | 2.45 m | |
| Laundry room | 3.26 m x 4.1 m | Basement | 4.1 m | |
| Living room | 3.56 m x 6.24 m | Main level | 6.24 m | |
| Primary Bedroom | 3.56 m x 3.65 m | Main level | 3.65 m | |
| Recreation room | 4.65 m x 10.42 m | Basement | 10.42 m | |
| Utility room | 1.44 m x 3.03 m | Basement | 3.03 m |
Amenities
- Views
- New Construction
- Adult 55+
- Lease To Own
- No Strata Fees
- Furnished
- Primary On Main
- Air Conditioning
- Seller Finance
- Green
- Fixer Upper
- Horse
- Golf
- Fireplace
- Deck
- Garage
- Basement
- Pool

Property vs Single Family Average in T5P 3T7
Price
Year Built
In The Neighbourhood
Edmonton
$ 339,900
- Type
- Single Family
- Size
- 1,058 SqFt
- Rooms
- 3 Beds + 1 Baths
RE/MAX PREFERRED CHOICE
Edmonton
$ 509,900
- Type
- Single Family
- Size
- 1,087 SqFt
- Rooms
- 5 Beds + 2 Baths
The E Group Real Estate
Mayfield
$ 1,100,000
- Type
- Single Family
- Size
- 3,478 SqFt
- Rooms
- 3 Beds + 2.5 Baths
ALLAN WEEKS REAL ESTATE CO.,LTD.
Mayfield
$ 229,900
- Type
- Single Family
- Size
- 811 SqFt
- Rooms
- 2 Beds + 2 Baths
COLDWELL BANKER/PARKER REALTY HUNTER RIVER

 Copyright 2026 by the REALTORS® Association of Edmonton. All rights reserved.
Data is deemed reliable but is not guaranteed accurate by the REALTORS® Association of Edmonton.
The trademarks REALTOR®, REALTORS® and the REALTOR® logo are controlled by The Canadian Real Estate Association (CREA) and identify real estate professionals who are members of CREA. The trademarks MLS®, Multiple Listing Service® and the associated logos are owned by CREA and identify the quality of
Copyright 2026 by the REALTORS® Association of Edmonton. All rights reserved.
Data is deemed reliable but is not guaranteed accurate by the REALTORS® Association of Edmonton.
The trademarks REALTOR®, REALTORS® and the REALTOR® logo are controlled by The Canadian Real Estate Association (CREA) and identify real estate professionals who are members of CREA. The trademarks MLS®, Multiple Listing Service® and the associated logos are owned by CREA and identify the quality of