




Address
16136 109a Av Nw, Edmonton, AB
Price
$ 509,900
Property Attributes
- ID#E4507050
- TypeSingle Family
- Listing Status Active
- MunicipalityEdmonton
- CityEdmonton
- AreaEdmonton
- NeighbourhoodMayfield
- Postal CodeT5P 1C4
- StyleBungalow
- Year Built1958
- Price$ 509,900
- Bedrooms5
- Bathrooms2
- Half Bathrooms0
- Sqr Footage1087
Data Source:
Canadian Real Estate Association (CREA)
Property Description
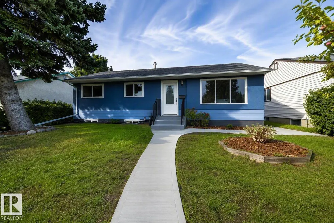
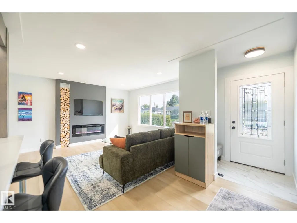
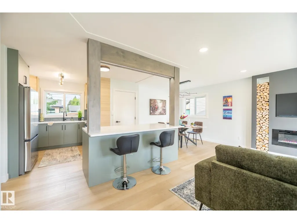
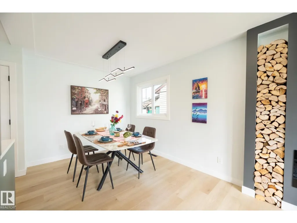
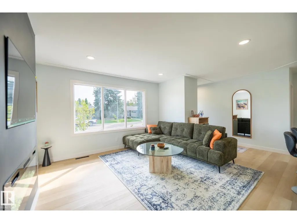
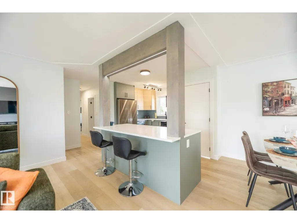
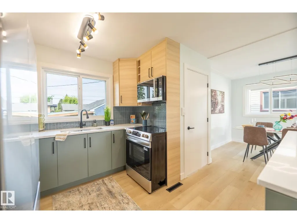
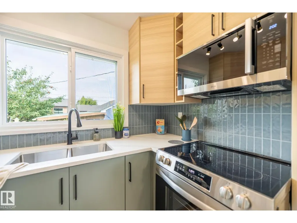
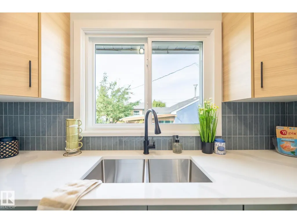
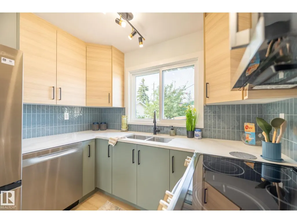
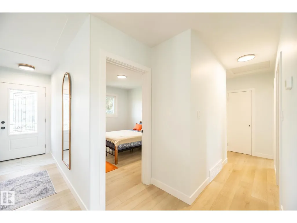
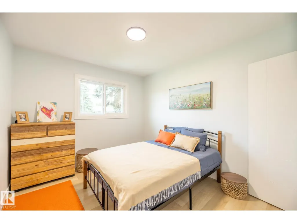
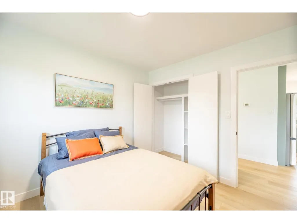
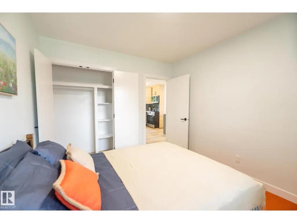
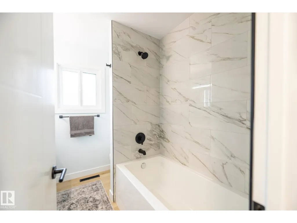
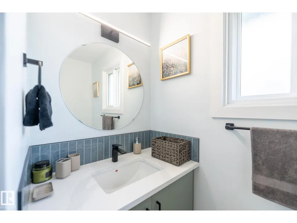
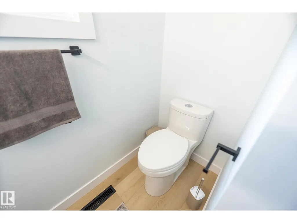
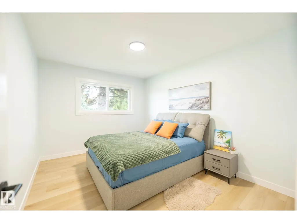
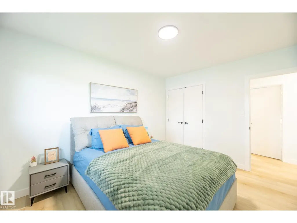
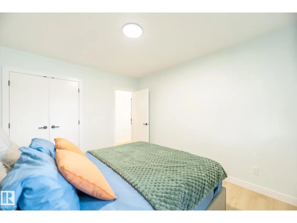
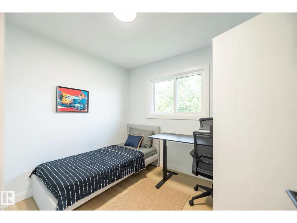
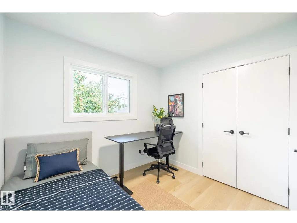
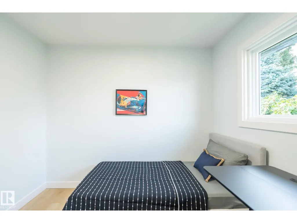
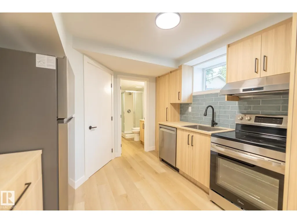
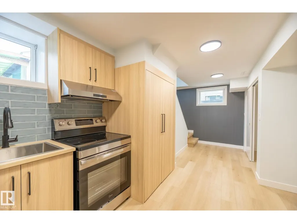
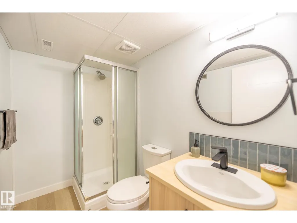
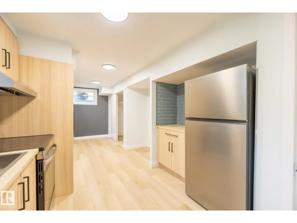
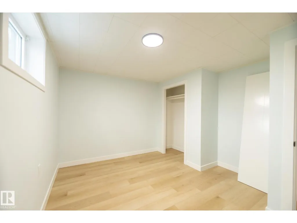
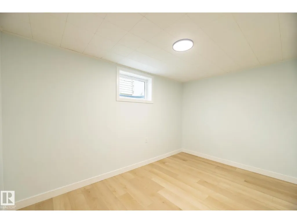
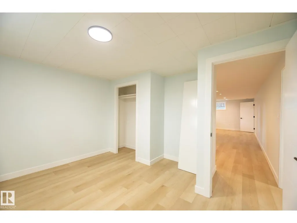
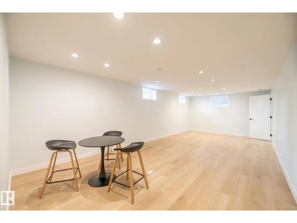
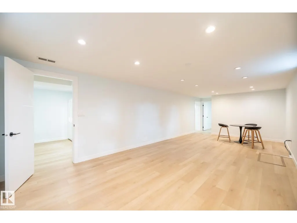
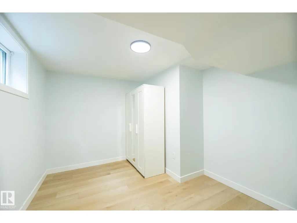
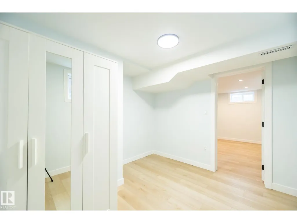
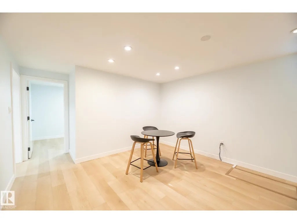
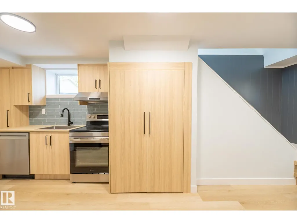
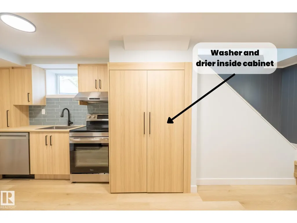
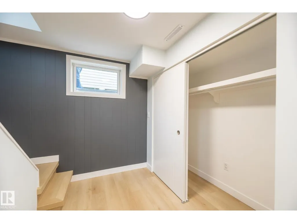
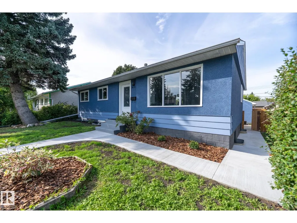
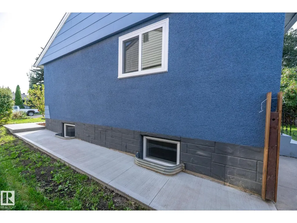
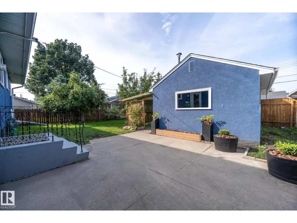
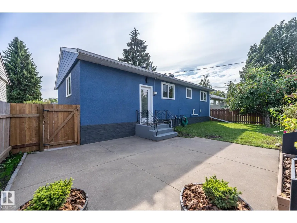
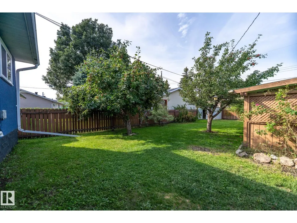
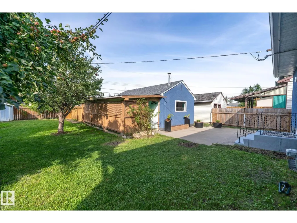
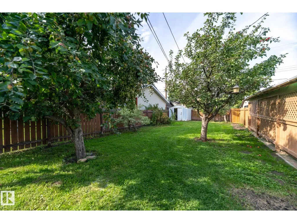
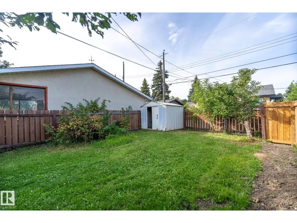
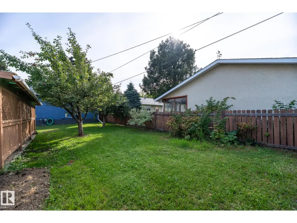
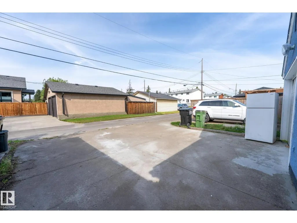
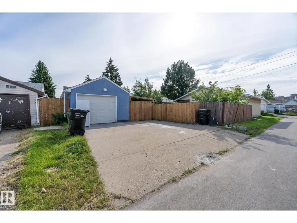
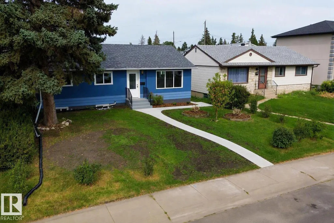
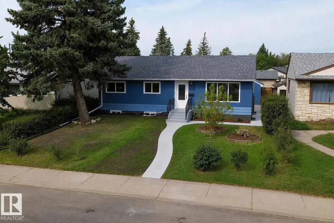
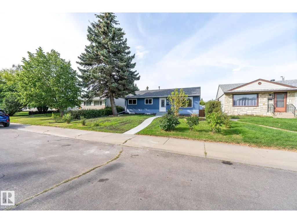
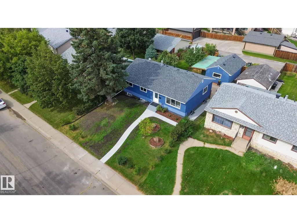
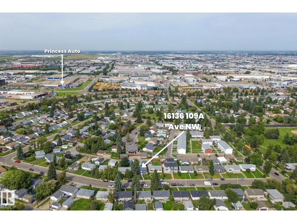
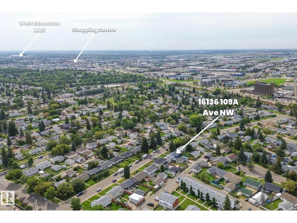
This 5 bedroom and 2 bathroom fully renovated and tastefully remodeled bungalow in Mayfield offers a practical layout and a convenient location close to schools, parks, and neighborhood amenities. Commuters will appreciate easy access to downtown, major roadways, and public transit. The main level includes a bright living area, contemporary kitchen, three bedrooms, and a 4-piece bathroom. The basement is fully finished with two more bedrooms, a 3-piece bathroom, up-to-ceiling kitchen, dining area and a massive family room. The large north-facing back yard provides room for outdoor activities, gardening, and RV parking. This property is ready for immediate occupancy and can accommodate a large family! A solid option for buyers seeking value in an established community. This home needs to be seen in person to be fully appreciated! (id:7434)
* Sold date and price as reported on the RAE's MLS® System.
General Features
| Property Type | Single Family |
|---|---|
| Neighbourhood | Mayfield |
| Amenities | Schools, Shopping |
| Building Amenities | Vinyl Windows |
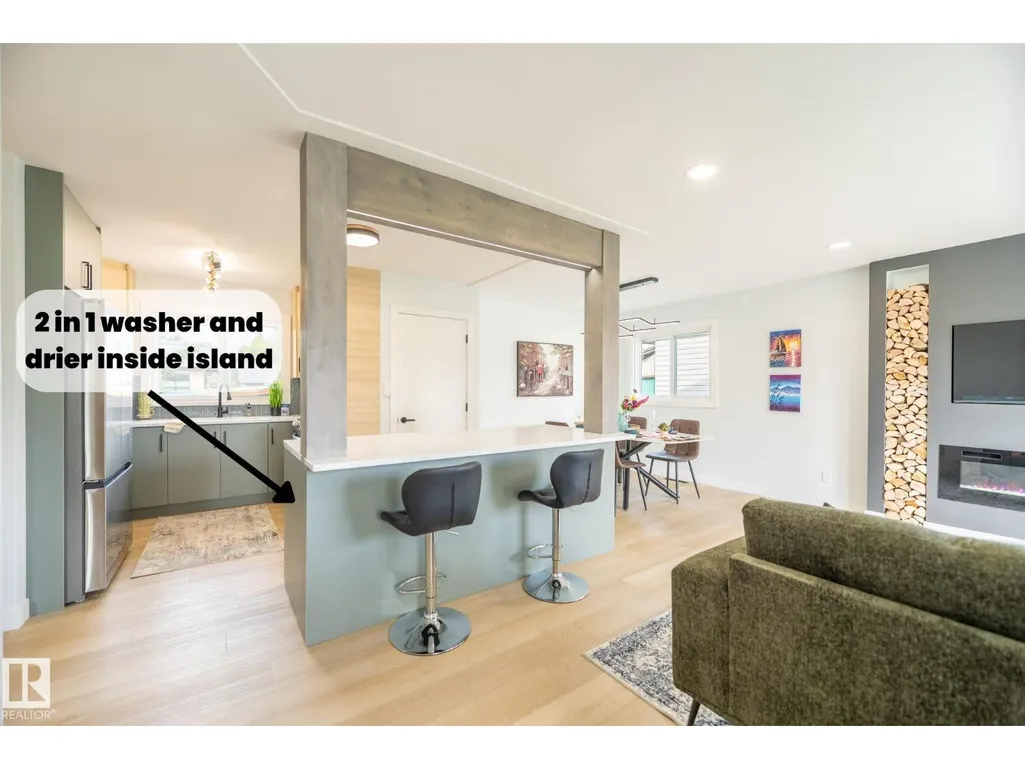
| Building Appliances | Washer/Dryer Combo, Furniture, Hood Fan, Microwave Range Hood Combo, Two Refrigerators, Two stoves, Dishwasher |
| Building Architectural Style | Bungalow |
| Building Type | House |
| Ownership Type | Freehold |
| Building.StoriesTotal | 1 |
Interior Features
| Building Fireplace Present | False |
|---|---|
| Building Heating Type | Forced air |
| Basement Development | Finished |
| Basement Type | Full (Finished) |
| Construction Style Attachment | Detached |
| Living Area Range | 1087 |
| Bedrooms | 5 |
Exterior Features
| Land Amenities | Schools, Shopping |
|---|
Room Details
| Room | Dimensions | Level | Flooring | Details |
|---|---|---|---|---|
| Bedroom 2 | 2.95 m x 2.86 m | Main level | 2.86 m | |
| Bedroom 3 | 3.37 m x 2.99 m | Main level | 2.99 m | |
| Bedroom 4 | 3.91 m x 3.37 m | Basement | 3.37 m | |
| Bedroom 5 | 3.29 m x 3 m | Basement | 3 m | |
| Dining room | 2.52 m x 2.74 m | Main level | 2.74 m | |
| Kitchen | 4.26 m x 3.92 m | Main level | 3.92 m | |
| Living room | 4.12 m x 5.69 m | Main level | 5.69 m | |
| Primary Bedroom | 3.87 m x 3.14 m | Main level | 3.14 m | |
| Recreation room | 3.86 m x 8.12 m | Basement | 8.12 m | |
| Second Kitchen | 3.18 m x 2.83 m | Basement | 2.83 m |
Amenities
- Views
- New Construction
- Adult 55+
- Lease To Own
- No Strata Fees
- Furnished
- Primary On Main
- Air Conditioning
- Seller Finance
- Green
- Fixer Upper
- Horse
- Golf
- Fireplace
- Deck
- Garage
- Basement
- Pool

Property vs Single Family Average in T5P 1C4
Price
Year Built
In The Neighbourhood
Edmonton
$ 339,900
- Type
- Single Family
- Size
- 1,058 SqFt
- Rooms
- 3 Beds + 1 Baths
RE/MAX PREFERRED CHOICE
Mayfield
$ 1,100,000
- Type
- Single Family
- Size
- 3,478 SqFt
- Rooms
- 3 Beds + 2.5 Baths
ALLAN WEEKS REAL ESTATE CO.,LTD.
Mayfield
$ 229,900
- Type
- Single Family
- Size
- 811 SqFt
- Rooms
- 2 Beds + 2 Baths
COLDWELL BANKER/PARKER REALTY HUNTER RIVER

 Copyright 2026 by the REALTORS® Association of Edmonton. All rights reserved.
Data is deemed reliable but is not guaranteed accurate by the REALTORS® Association of Edmonton.
The trademarks REALTOR®, REALTORS® and the REALTOR® logo are controlled by The Canadian Real Estate Association (CREA) and identify real estate professionals who are members of CREA. The trademarks MLS®, Multiple Listing Service® and the associated logos are owned by CREA and identify the quality of
Copyright 2026 by the REALTORS® Association of Edmonton. All rights reserved.
Data is deemed reliable but is not guaranteed accurate by the REALTORS® Association of Edmonton.
The trademarks REALTOR®, REALTORS® and the REALTOR® logo are controlled by The Canadian Real Estate Association (CREA) and identify real estate professionals who are members of CREA. The trademarks MLS®, Multiple Listing Service® and the associated logos are owned by CREA and identify the quality of