
Address
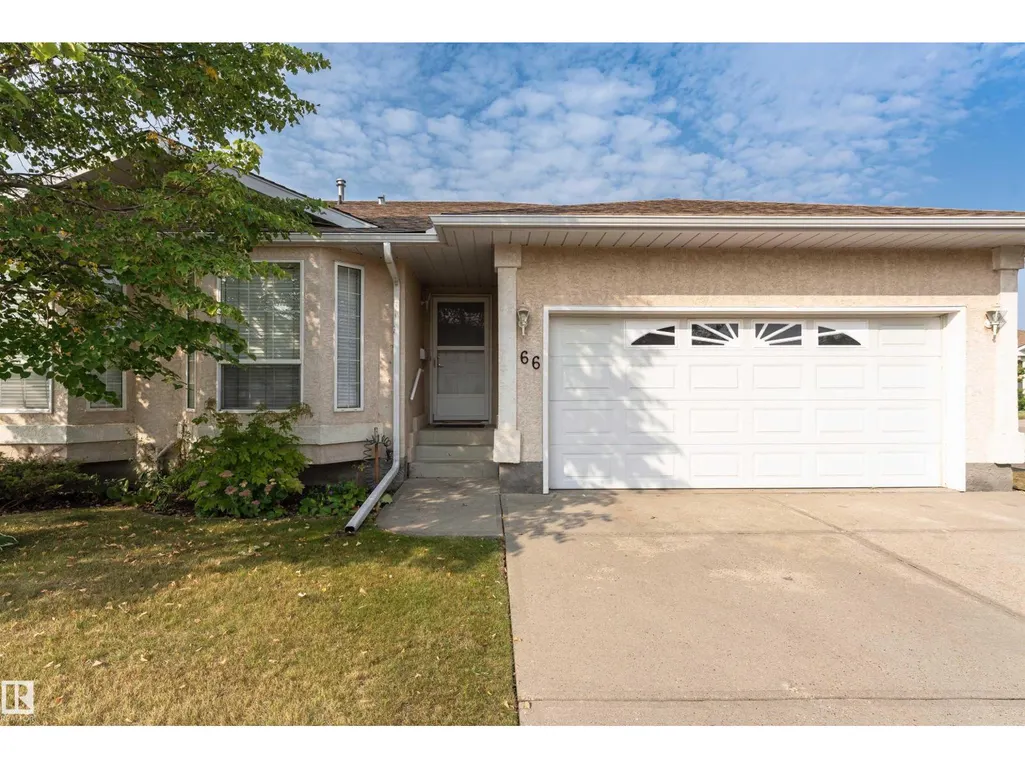
#66 13320 124 St Nw Nw, Edmonton, AB
Price
$ 294,999
Property Attributes
- ID#E4497451
- TypeSingle Family
- Listing Status Active
- MunicipalityEdmonton
- CityEdmonton
- AreaEdmonton
- NeighbourhoodKensington
- Postal CodeT5L 5B7
- StyleBungalow
- Year Built1998
- Price$ 294,999
- Bedrooms2
- Bathrooms1
- Half Bathrooms0
- Sqr Footage1039
Data Source:
Canadian Real Estate Association (CREA)
Property Description
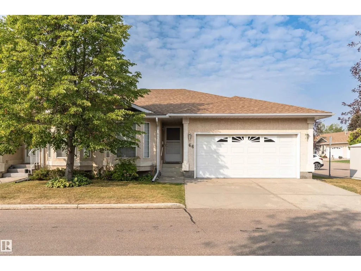
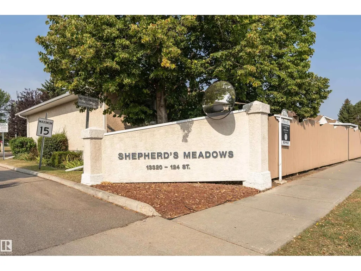
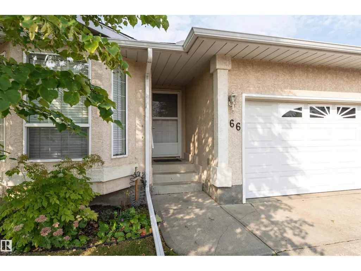
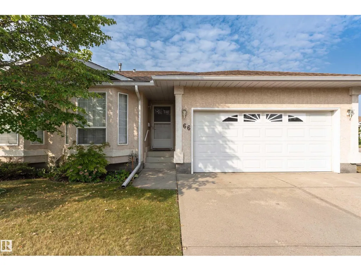
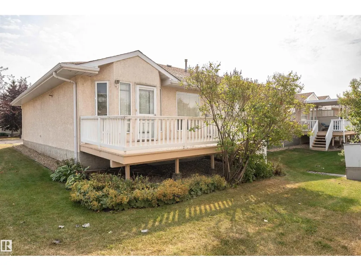
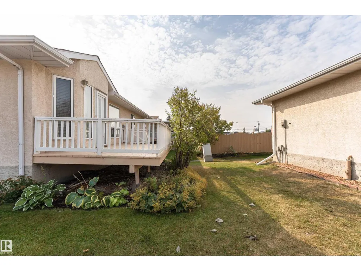
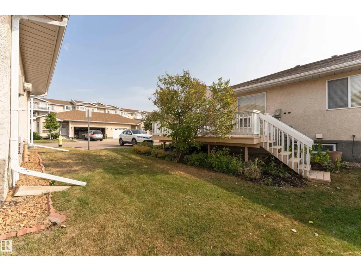
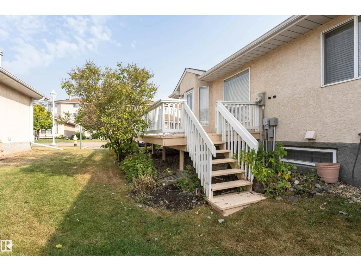
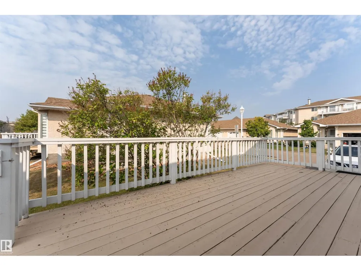
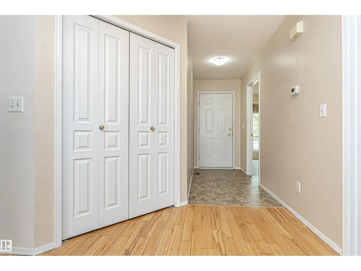
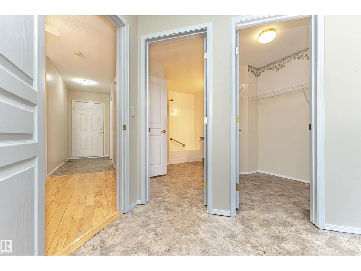
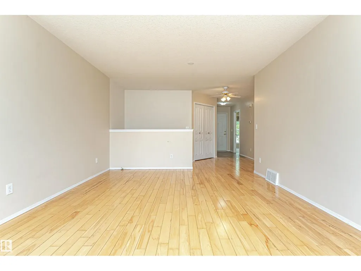
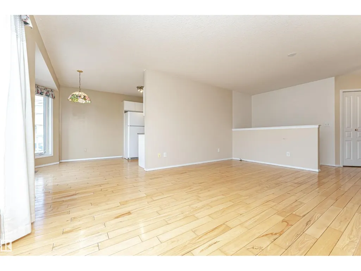
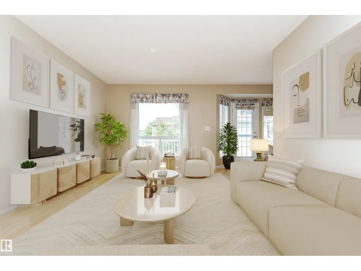
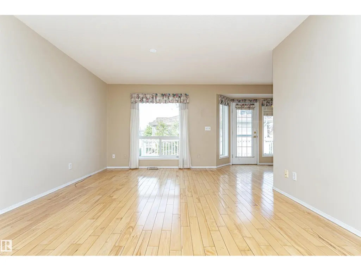
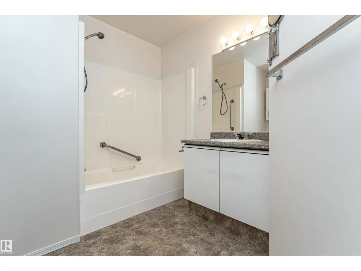
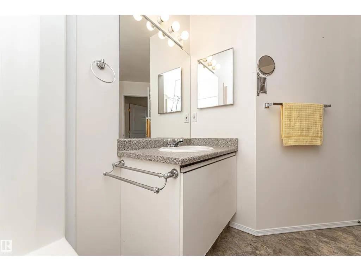
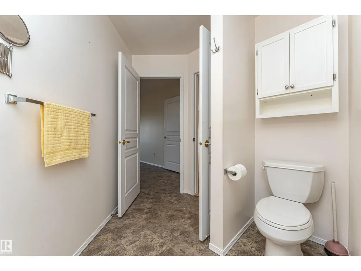
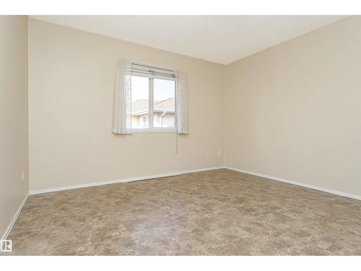
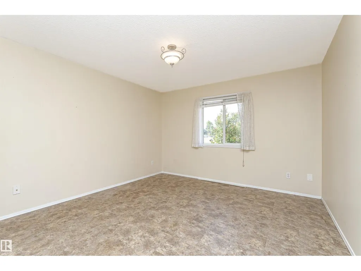
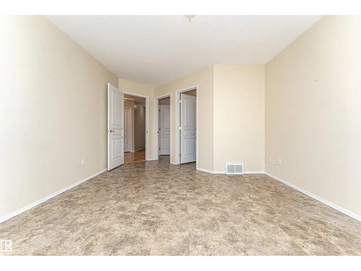
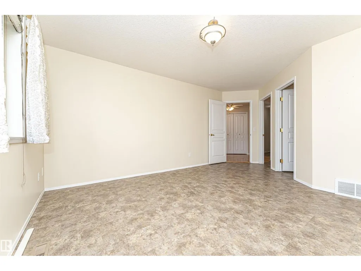
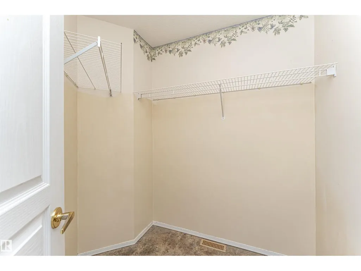
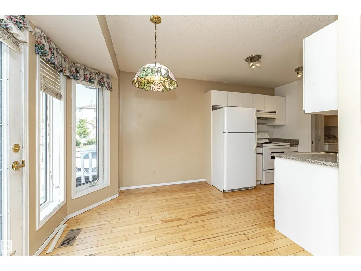
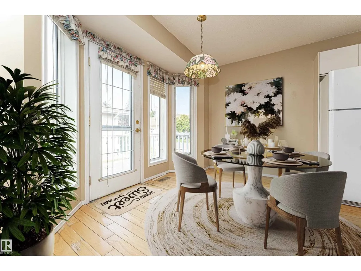
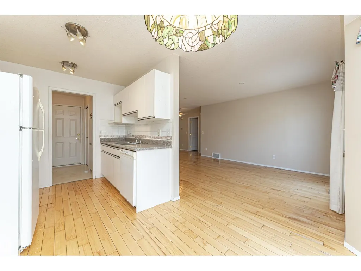
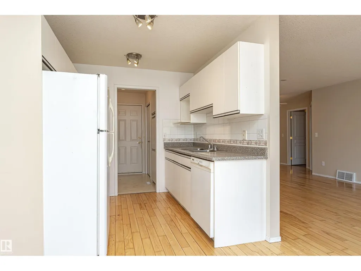
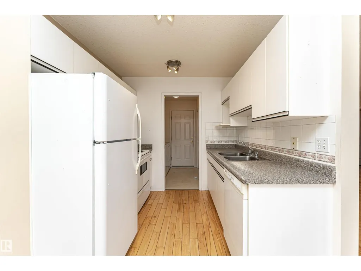
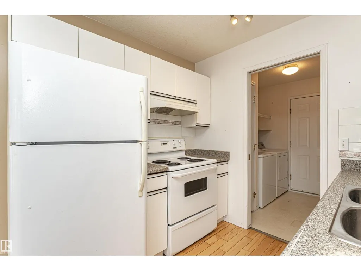
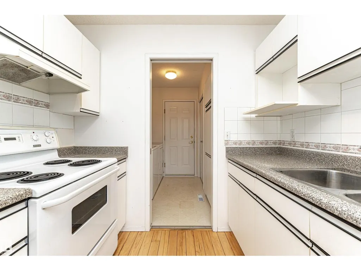
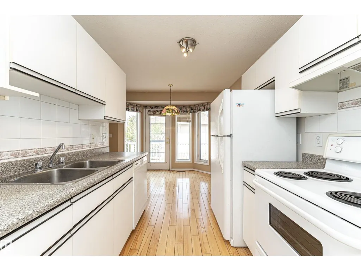
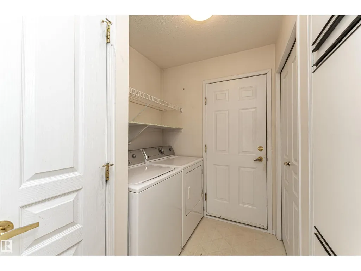
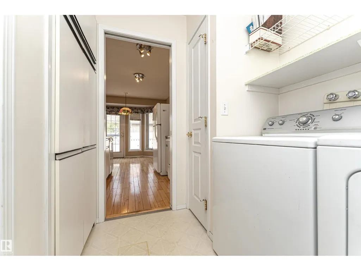
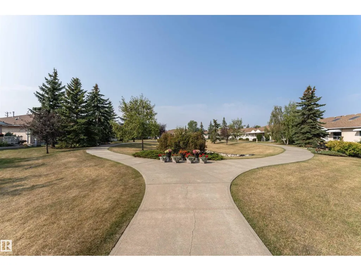
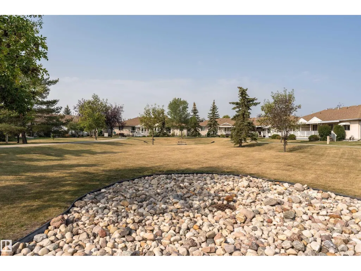
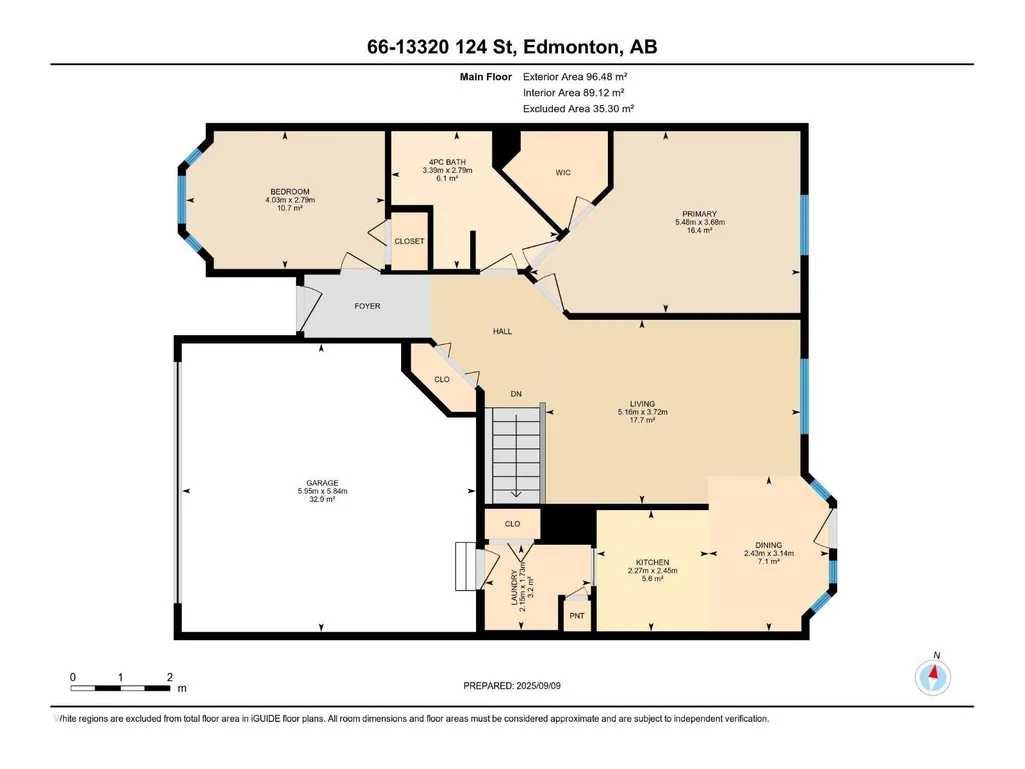
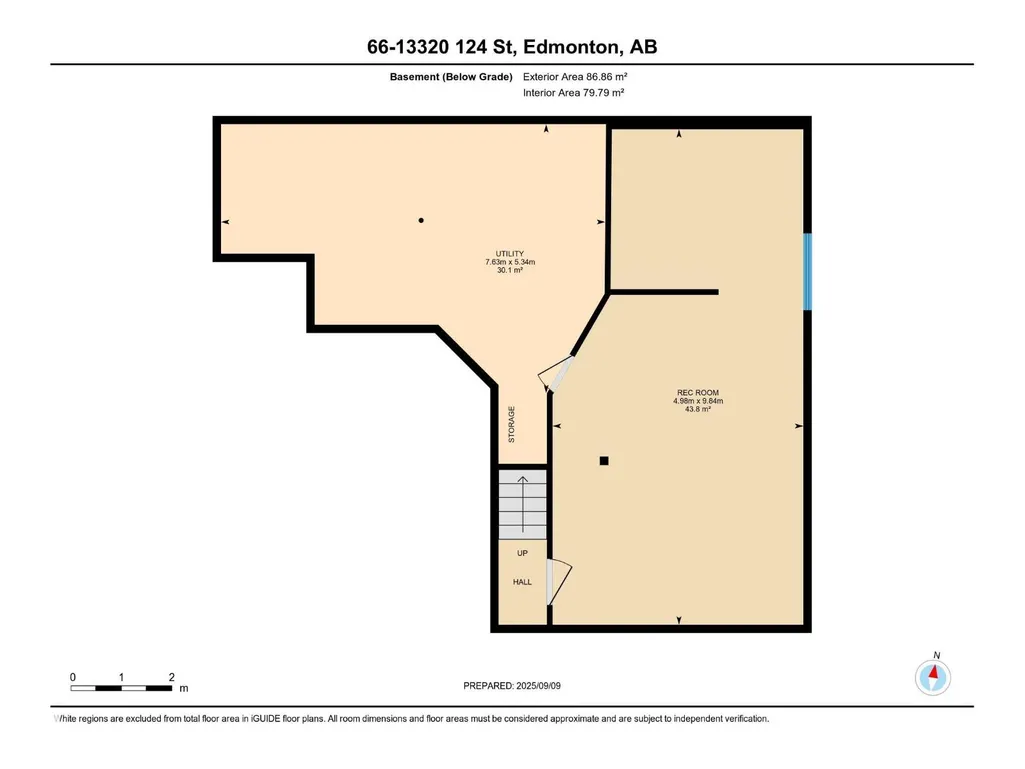
Welcome to Shepard's Meadow located in the community of Kensington. This move in ready +55 complex is waiting for you. With just over 1000 sqft of living area on the main floor this home features 2 bedrooms and one 4 pce bathroom. The current owner will include bathtub safety grab bar & portable reclining bathtub lift with rechargeable remote control. There is no carpet on the main floor, the flooring is hardwood and LVP. The basement is fully finished, carpeted and features a large storage area and family room. Did I mention the drywalled attached double garage?The attic insulation in the home and garage have been upgraded to R40. New HWT 2024. The unit is located on the corner and features an oversized deck. Quiet and serene discribes the vibe you get living in the complex. Conveniently located within walking distance to manty amenities, shopping and transportation. (id:7434)
* Sold date and price as reported on the RAE's MLS® System.
General Features
| Features | Corner Site, Closet Organizers, No Animal Home, No Smoking Home |
|---|---|
| Property Type | Single Family |
| Neighbourhood | Kensington |
| Amenities | Public Transit, Shopping |
| Building Amenities | Vinyl Windows |
| Building Appliances | Dishwasher, Dryer, Garage door opener remote(s), Hood Fan, Refrigerator, Stove, Washer, Window Coverings |
| Building Architectural Style | Bungalow |
| Parking Space Total | 4 |
| Building Type | House |
| Maintenance Fee | 407.41 |
| Ownership Type | Condominium/Strata |
| Building.StoriesTotal | 1 |
Interior Features
| Building Fireplace Present | False |
|---|---|
| Building Heating Type | Forced air |
| Basement Development | Finished |
| Basement Type | Full (Finished) |
| Living Area Range | 1039 |
| Bedrooms | 2 |
Exterior Features
| Structure | Deck |
|---|---|
| Land Amenities | Public Transit, Shopping |
Room Details
| Room | Dimensions | Level | Flooring | Details |
|---|---|---|---|---|
| Bedroom 2 | Measurements not available | Main level | ||
| Dining room | Measurements not available | Main level | ||
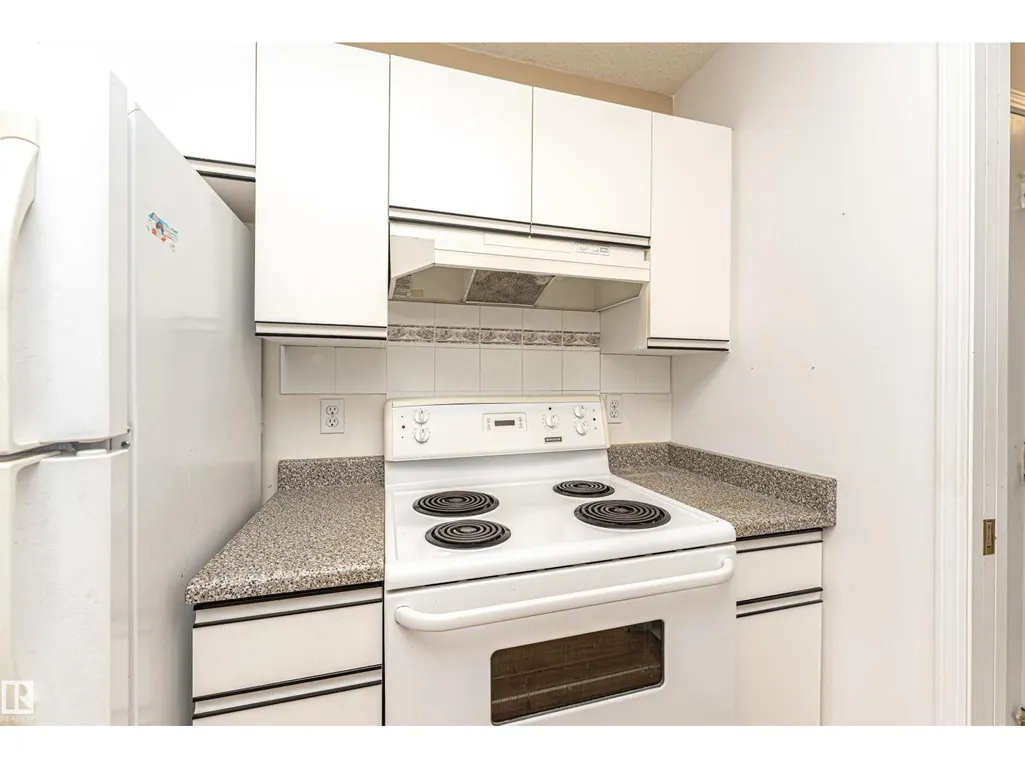
| Kitchen | Measurements not available | Main level | ||
| Living room | Measurements not available | Main level | ||
| Primary Bedroom | Measurements not available | Main level |
Amenities
- Views
- New Construction
- Adult 55+
- Lease To Own
- No Strata Fees
- Furnished
- Primary On Main
- Air Conditioning
- Seller Finance
- Green
- Fixer Upper
- Horse
- Golf
- Fireplace
- Deck
- Garage
- Basement
- Pool

Property vs Single Family Average in T5L 5B7
Price
Year Built
In The Neighbourhood
Just Listed
Edmonton
$ 399,900
- Type
- Single Family
- Size
- 1,076 SqFt
- Rooms
- 4 Beds + 2 Baths
REMAX River City
Just Listed
Grande Prairie
$ 629,900
- Type
- Single Family
- Size
- 1,697 SqFt
- Rooms
- 3 Beds + 2 Baths
Grassroots Realty Group Ltd.
Just Listed
Saskatoon
$ 574,900
- Type
- Single Family
- Size
- 1,773 SqFt
- Rooms
- 3 Beds + 3 Baths
Royal LePage Saskatoon Real Estate
Saskatoon
$ 697,900
- Type
- Single Family
- Size
- 2,185 SqFt
- Rooms
- 6 Beds + 4 Baths
Boyes Group Realty Inc.
Saskatoon
$ 549,900
- Type
- Single Family
- Size
- 1,214 SqFt
- Rooms
- 5 Beds + 4 Baths
Royal LePage Saskatoon Real Estate
Saskatoon
$ 564,900
- Type
- Single Family
- Size
- 1,421 SqFt
- Rooms
- 4 Beds + 4 Baths
Boyes Group Realty Inc.
Saskatoon
$ 629,600
- Type
- Single Family
- Size
- 1,573 SqFt
- Rooms
- 4 Beds + 4 Baths
Boyes Group Realty Inc.

 Copyright 2026 by the REALTORS® Association of Edmonton. All rights reserved.
Data is deemed reliable but is not guaranteed accurate by the REALTORS® Association of Edmonton.
The trademarks REALTOR®, REALTORS® and the REALTOR® logo are controlled by The Canadian Real Estate Association (CREA) and identify real estate professionals who are members of CREA. The trademarks MLS®, Multiple Listing Service® and the associated logos are owned by CREA and identify the quality of
Copyright 2026 by the REALTORS® Association of Edmonton. All rights reserved.
Data is deemed reliable but is not guaranteed accurate by the REALTORS® Association of Edmonton.
The trademarks REALTOR®, REALTORS® and the REALTOR® logo are controlled by The Canadian Real Estate Association (CREA) and identify real estate professionals who are members of CREA. The trademarks MLS®, Multiple Listing Service® and the associated logos are owned by CREA and identify the quality of